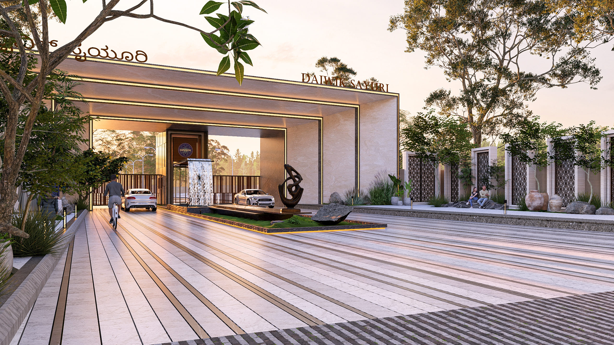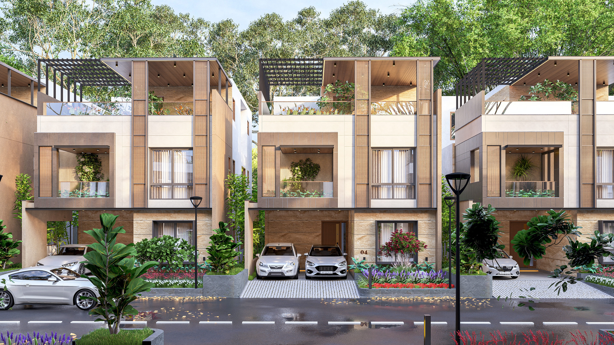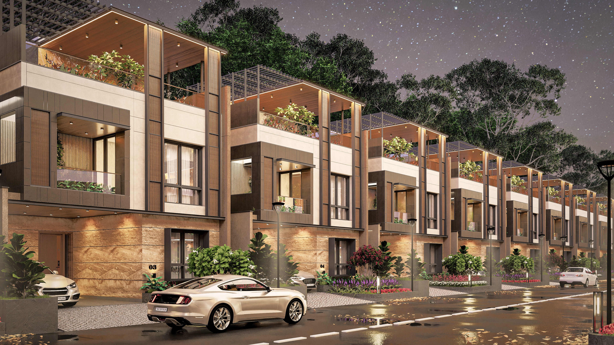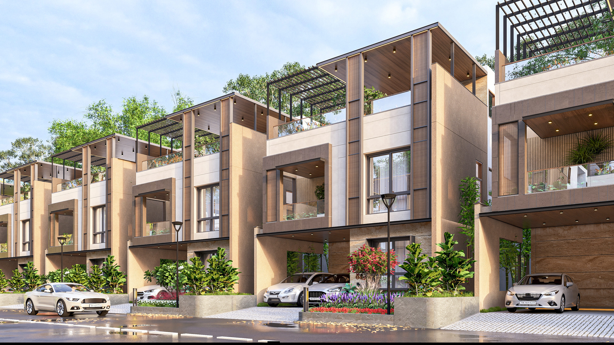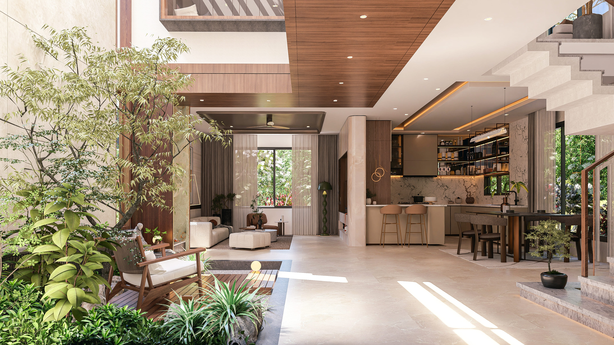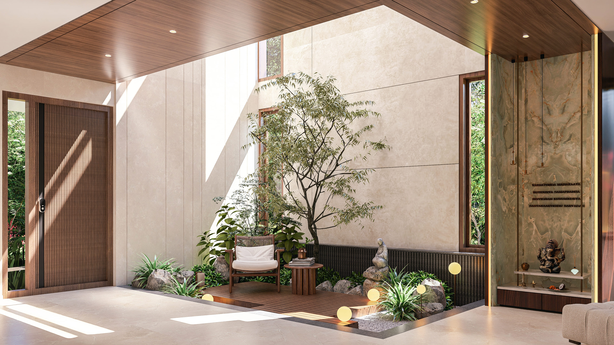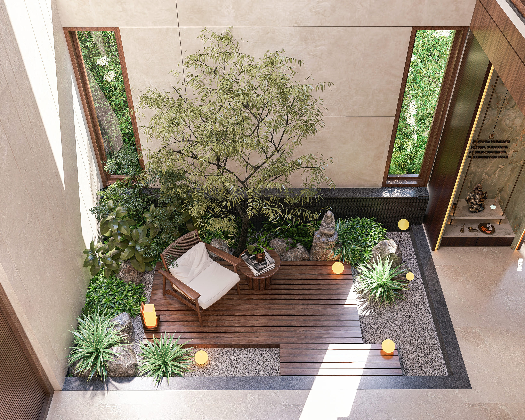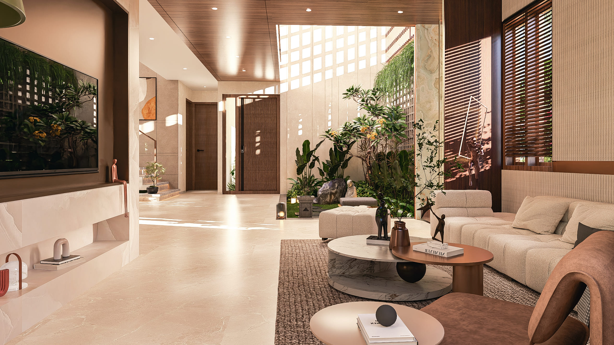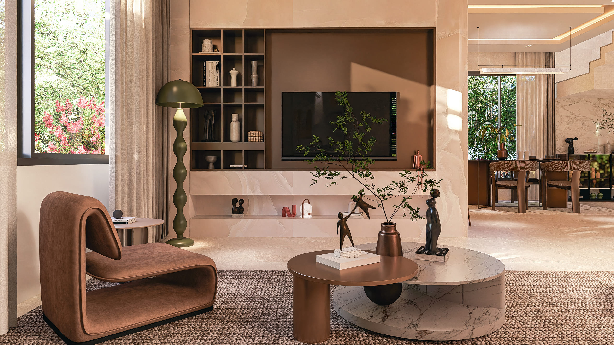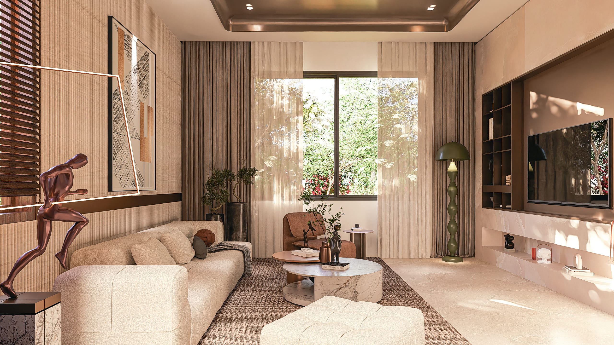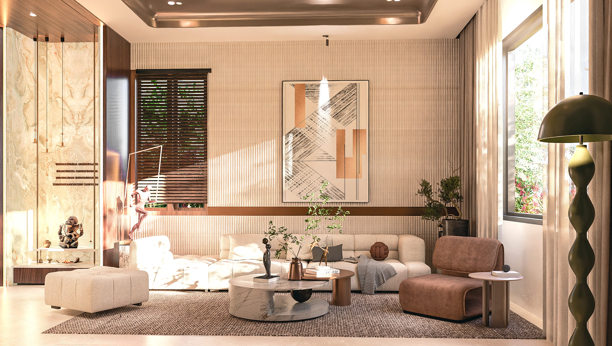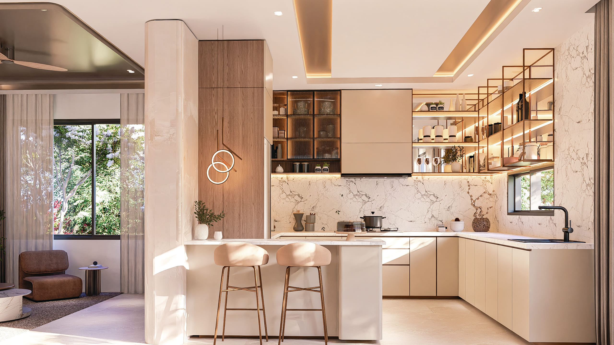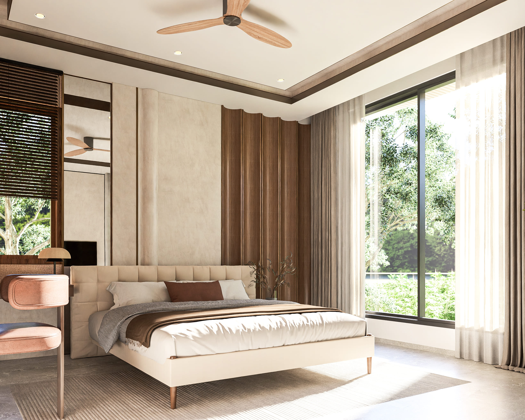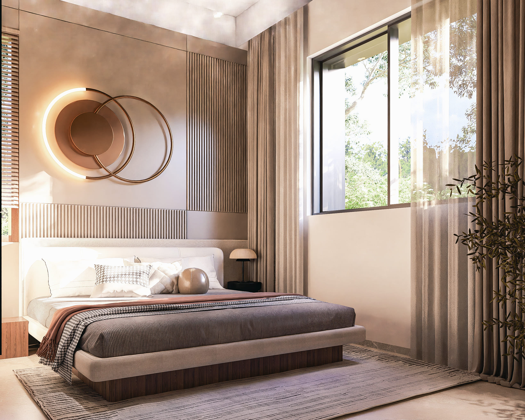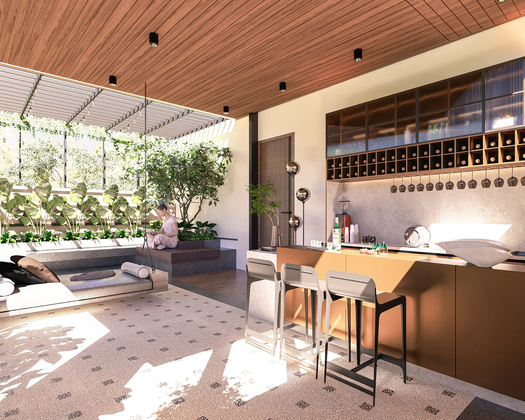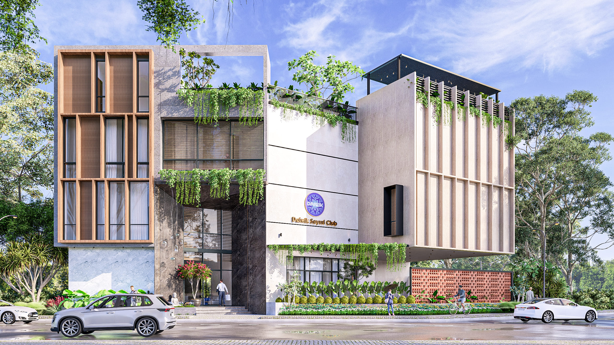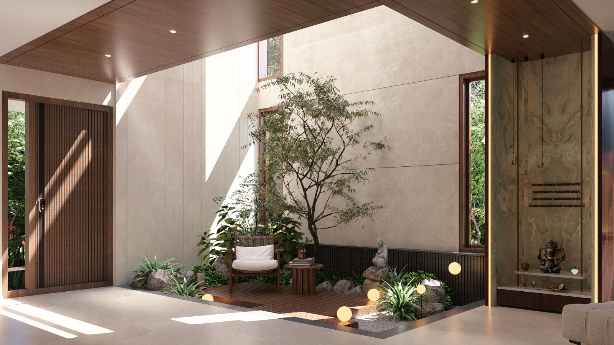
Rooted in the ancient wisdom of the Nalukettu and the Haveli, The design draws from climate-responsive traditions that have endured for centuries. These courtyards are reinterpreted through a contemporary, minimalist lens — honouring the past while aligning with the modern Indian way of living. At the heart of each home, a central space that draws in light, air, and balance.
LUXURY VILLAS.
TIMELESS LIVING.
200+
Courtyard Villas
30+
Amenities
13.5
Acres Land
3/4
BHKs
THE HEART OF EVERY HOME
EVERY VILLA IS CENTRED AROUND A PRIVATE COURTYARD THAT TRANSFORMS HOW A HOME FEELS.
*Artistic Representation
Explore Villa Layouts
Select Villa size to explore floor layouts
East Facing
West Facing
Designed for Everyday
Contemporary Architecture
Refined design with timeless elegance and sophistication.
Homes Designed Around You
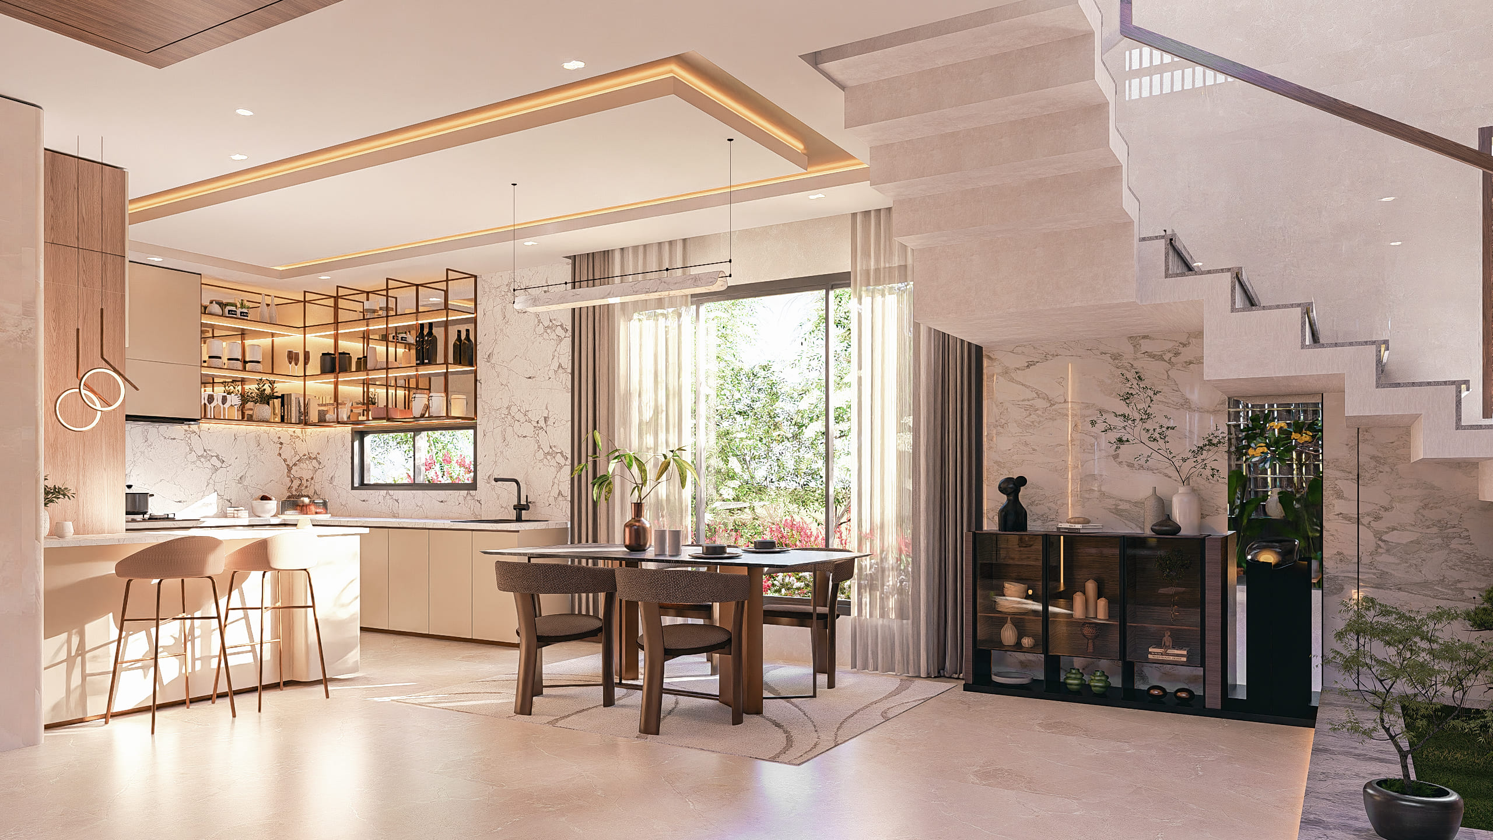
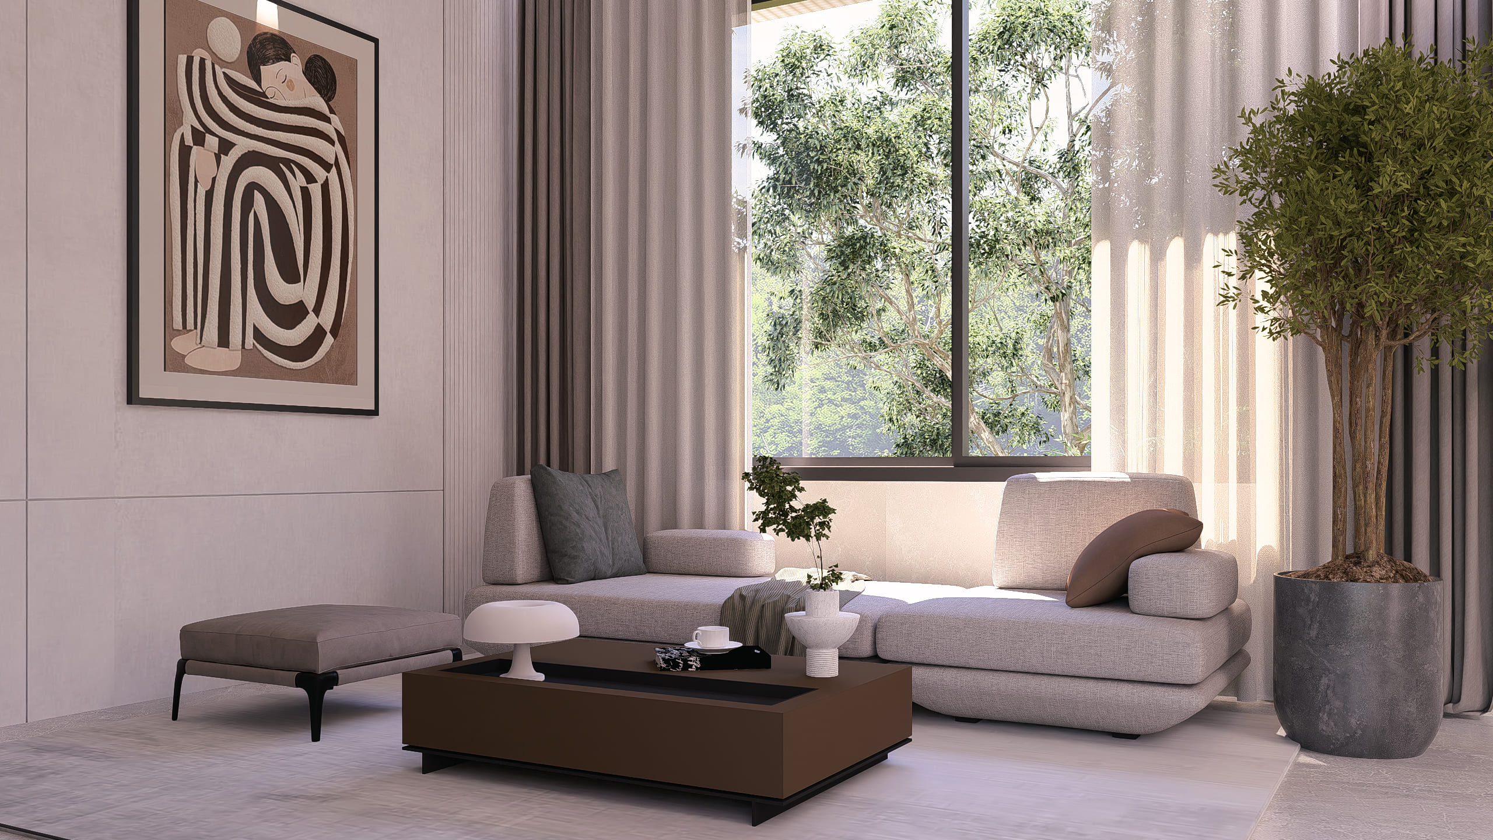
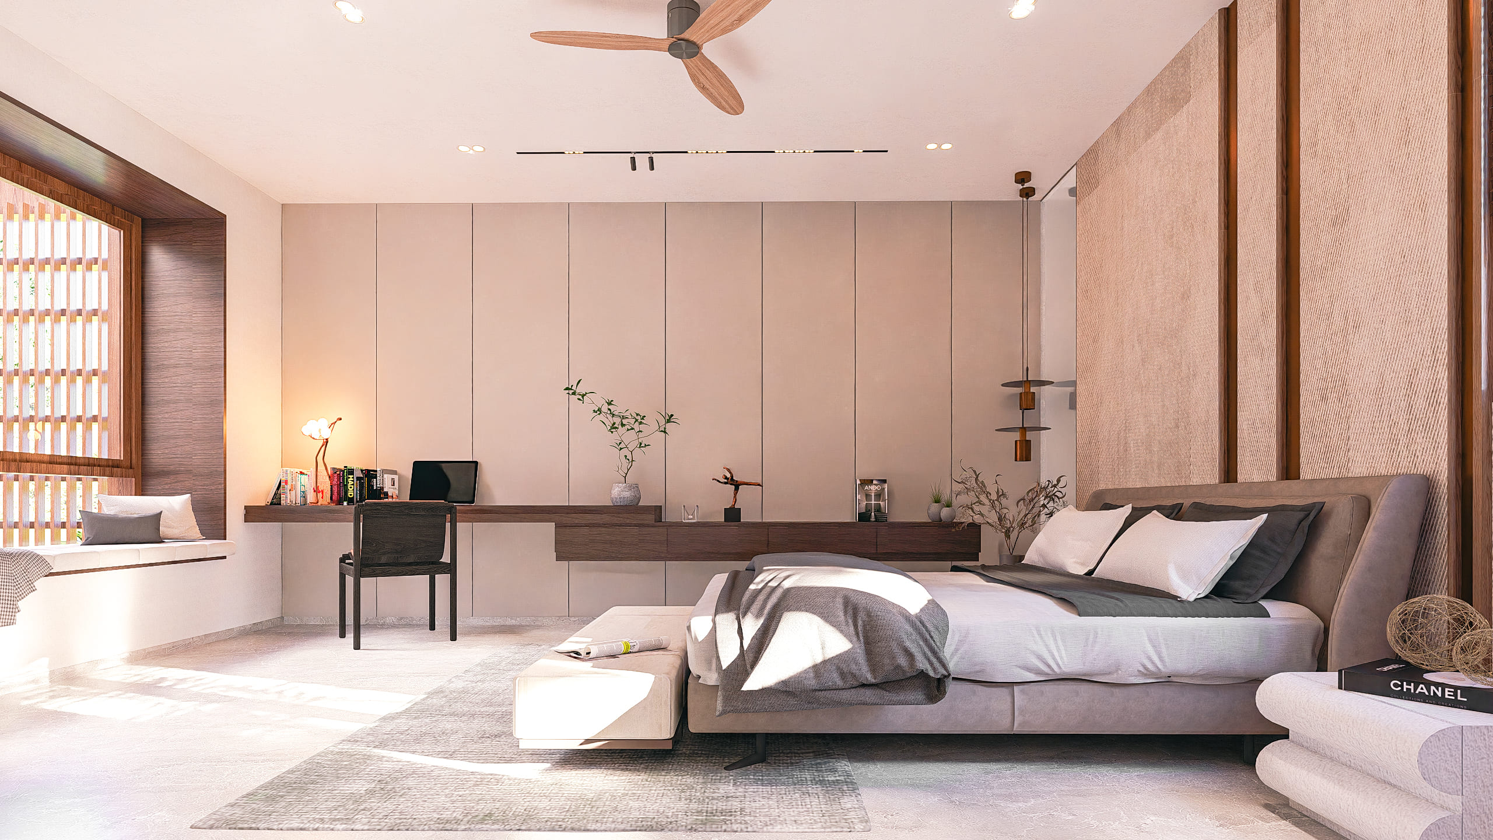
Thoughtfully planned spaces filled with light and openness.
Premium Clubhouse
Curated wellness and recreation experiences for families.
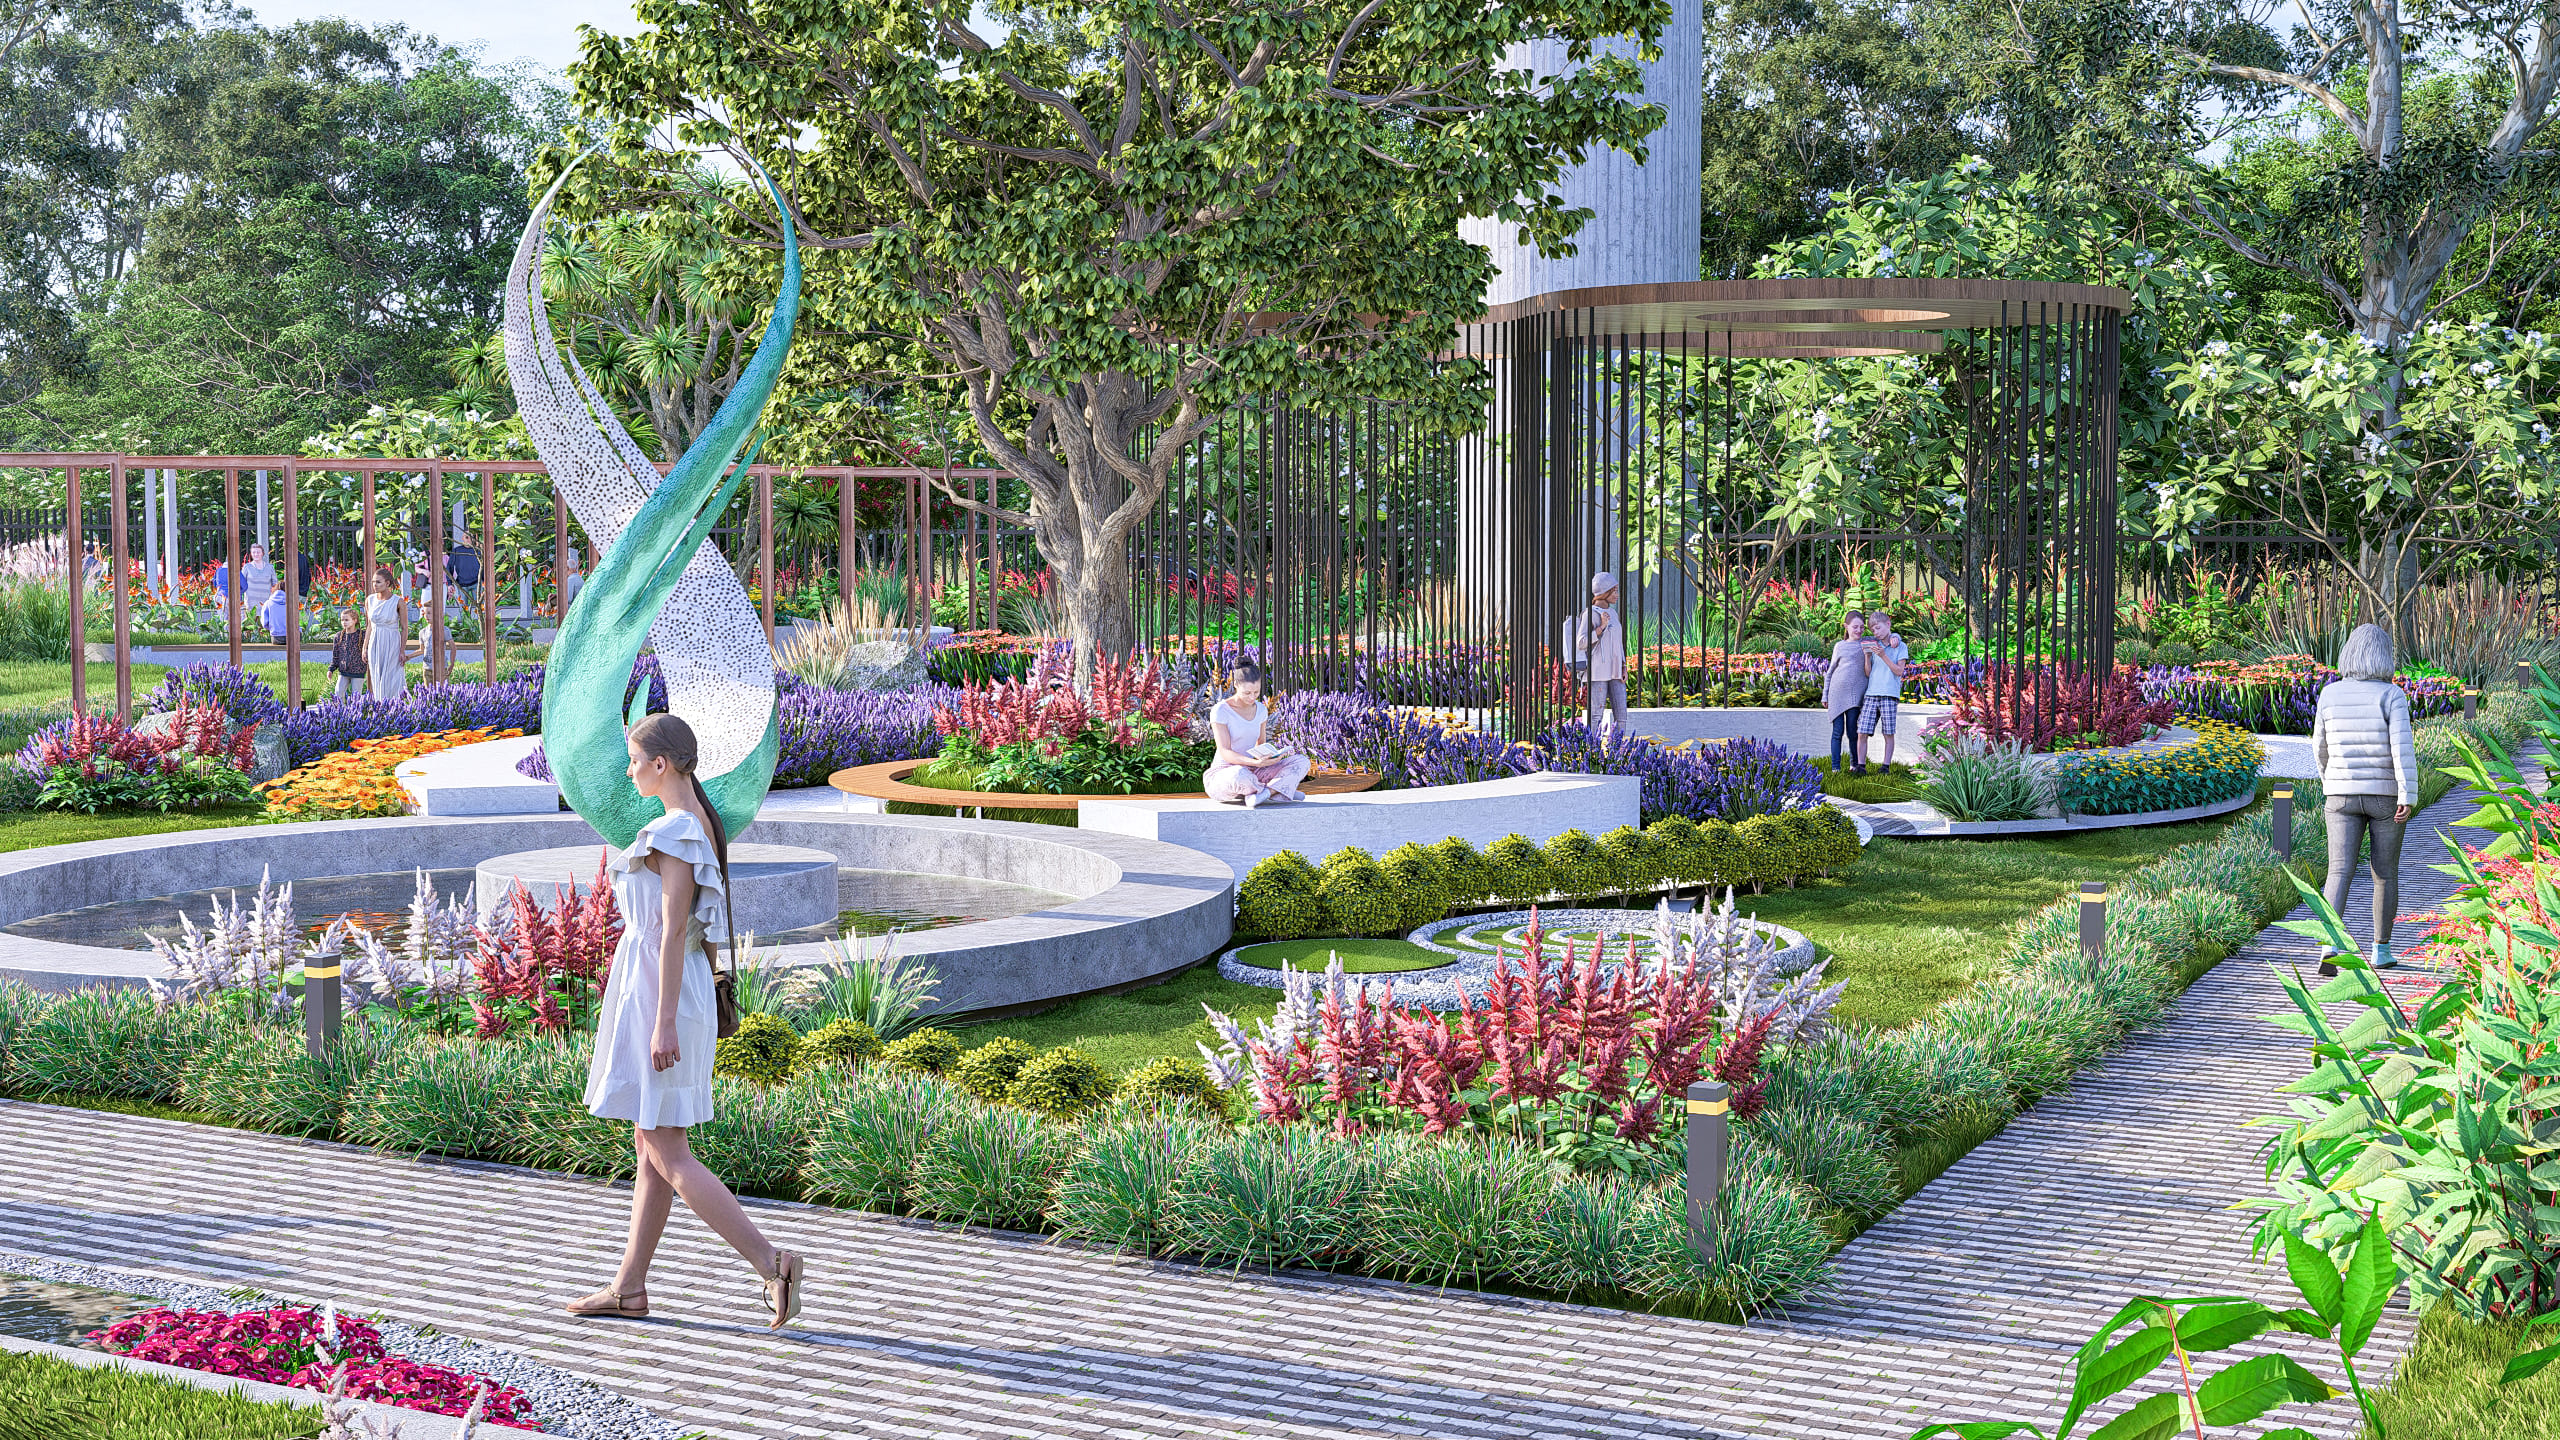
Landscaped Open Spaces
Beautiful green surroundings that inspire everyday living.
ULTRA LUXURY VILLAS IN HEART
OF BANGALORE
| S.No | Villa Type | Built-up Area | Price |
|---|---|---|---|
| 1 | 9m × 15m East Facing | 3303 Sq.ft | |
| 2 | 9m × 15m West Facing | 3299 Sq.ft | |
| 3 | 9m × 12m East Facing | 2648 Sq.ft | |
| 4 | 9m × 12m West Facing | 2639 Sq.ft |
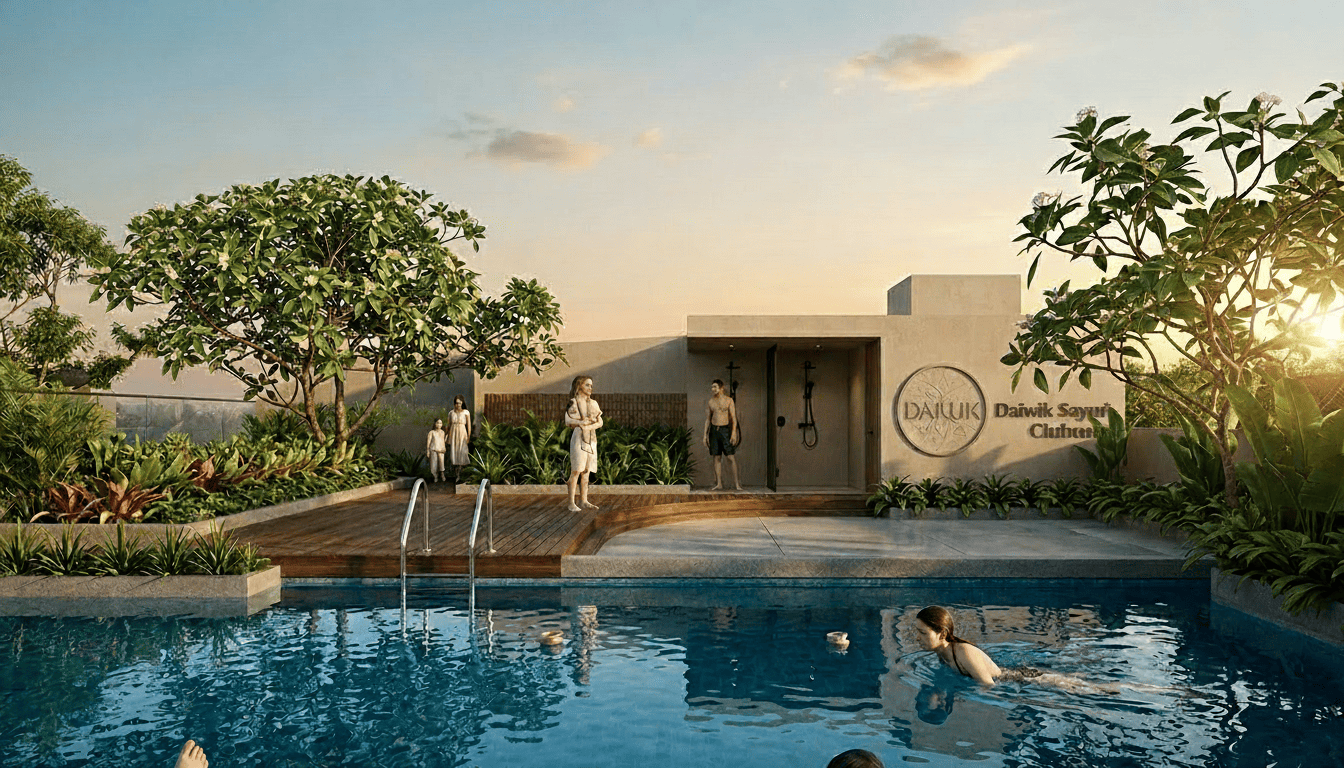
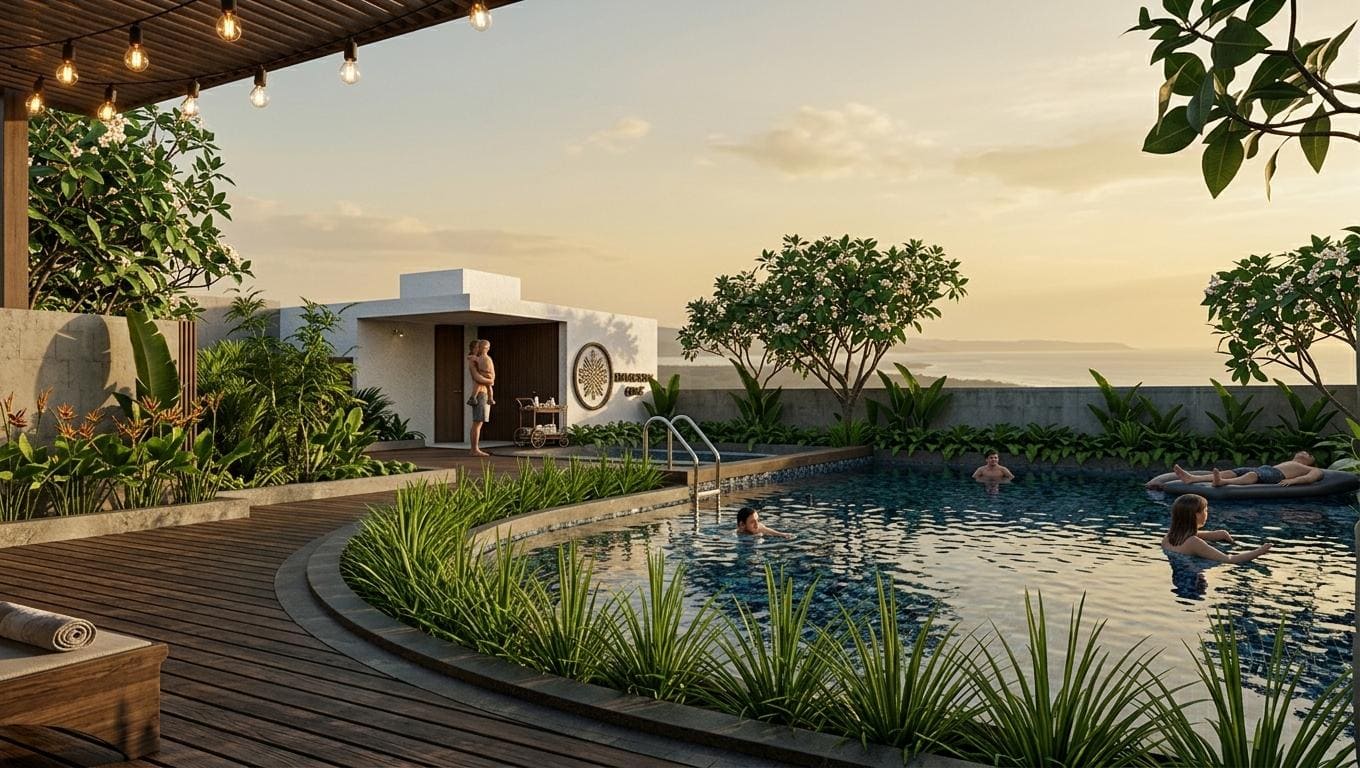
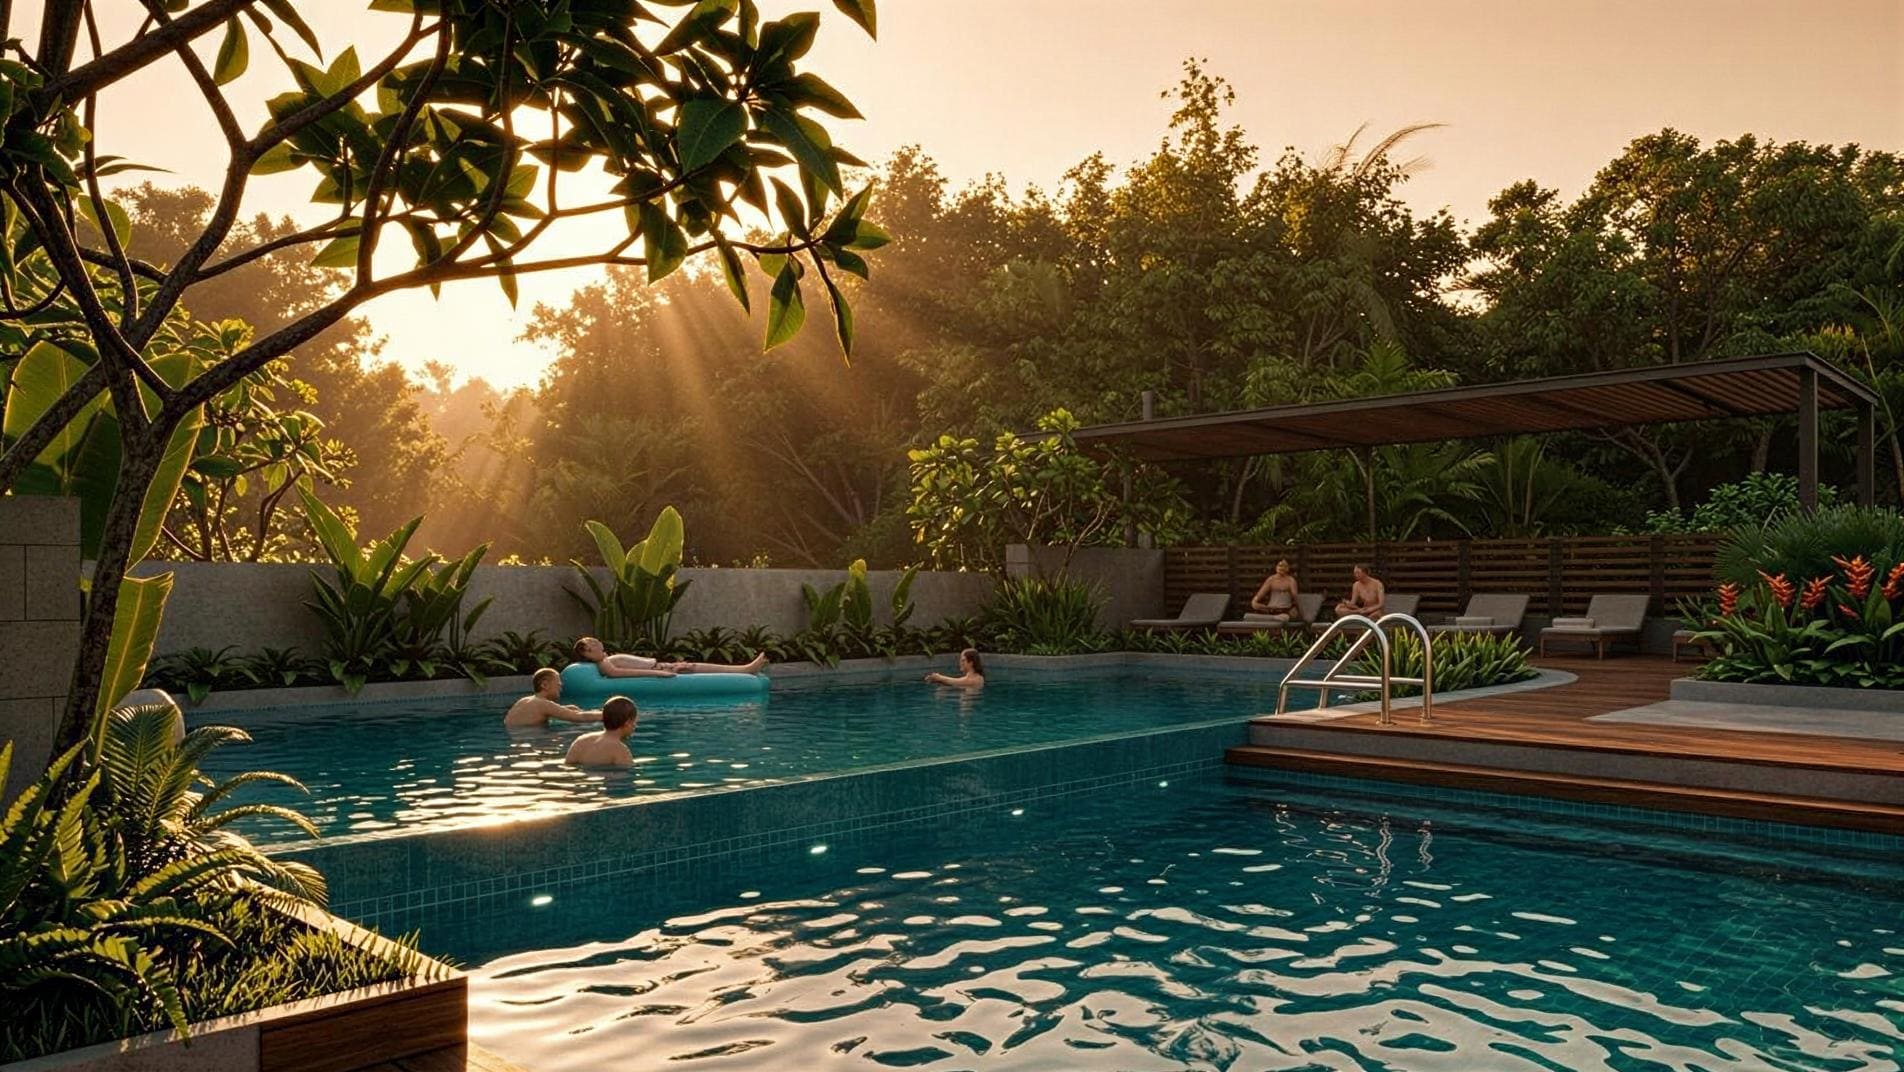
Amenities
Designed for Everyday Living.Daiwik Sayuri's amenities are designed To support a lifestyle that balance home and work
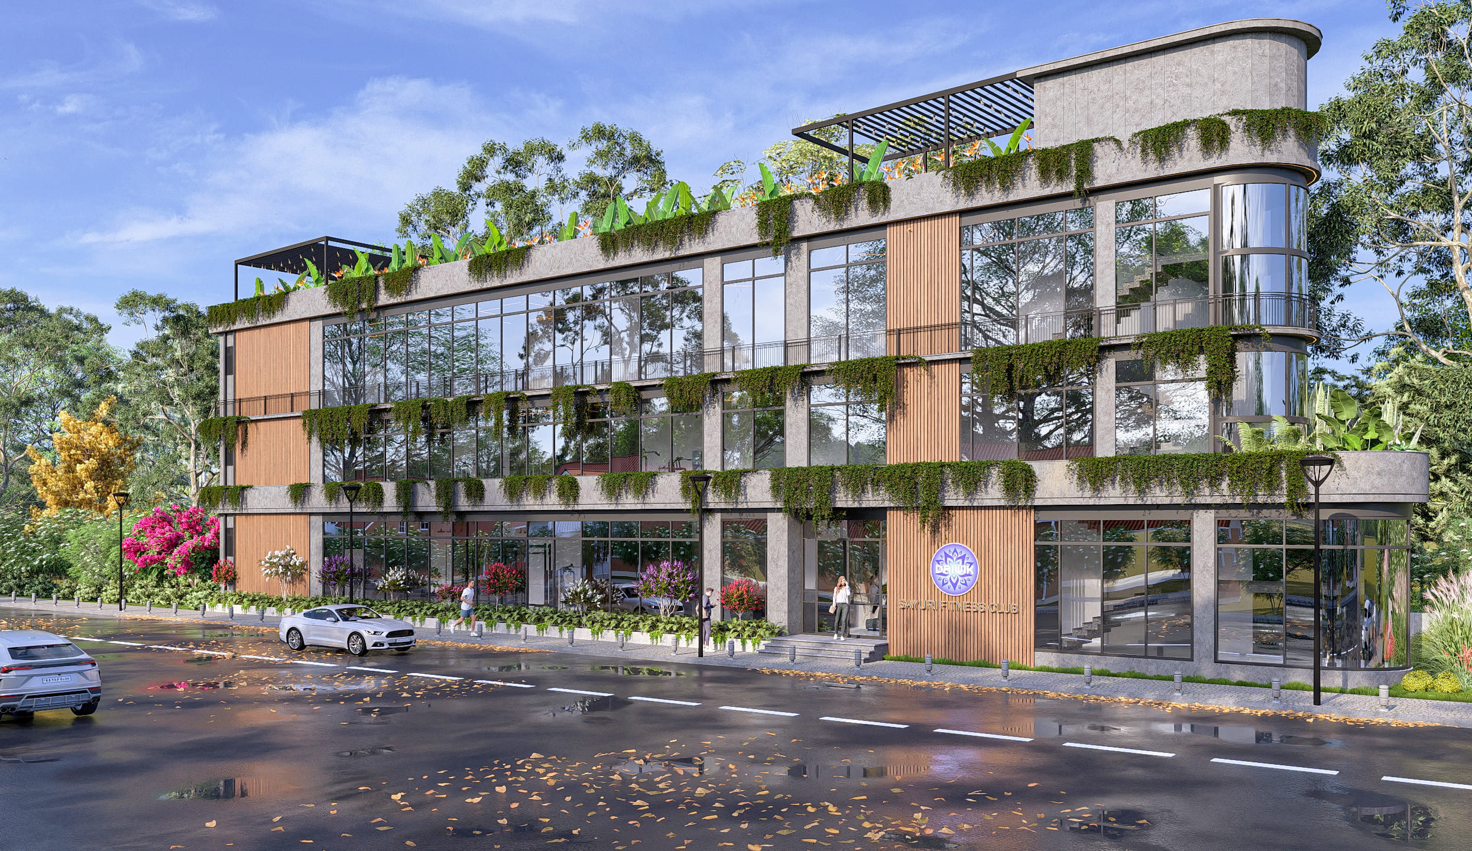
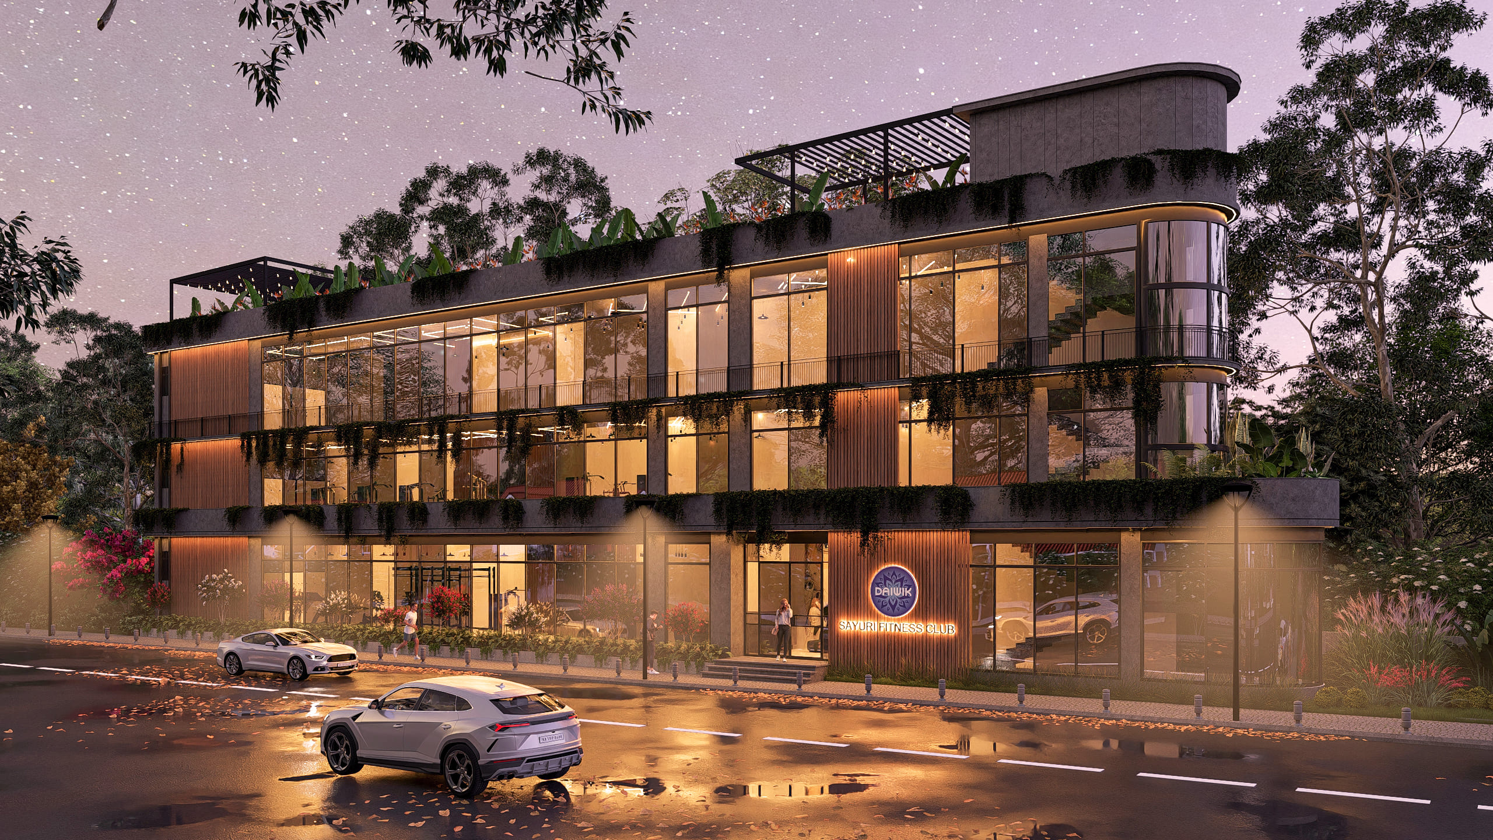
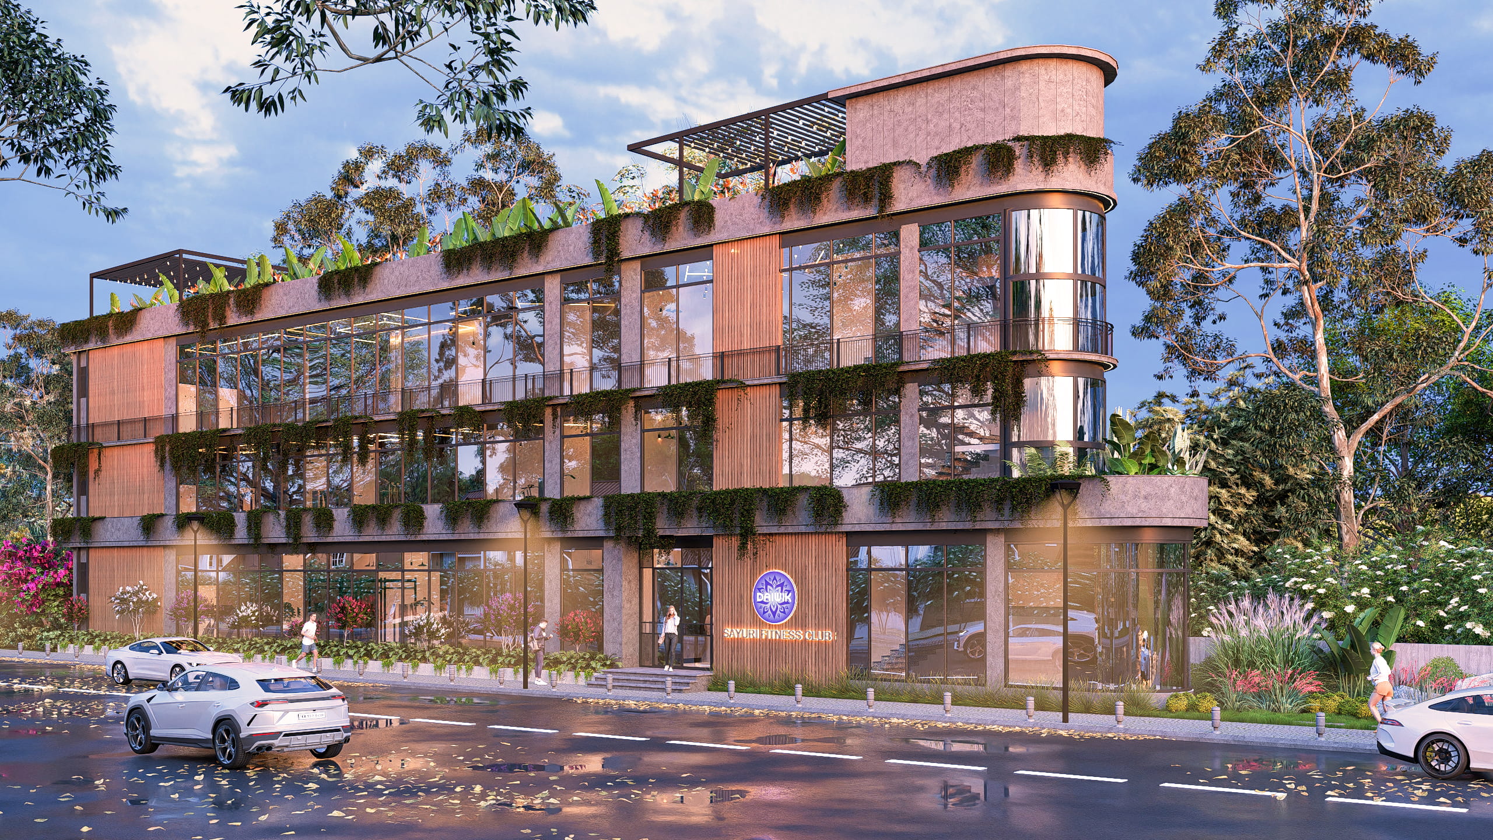
Fitness Center
- Dedicated Cardio & Weights Floor
- Multipurpose Fitness Hall
*Artistic Representation
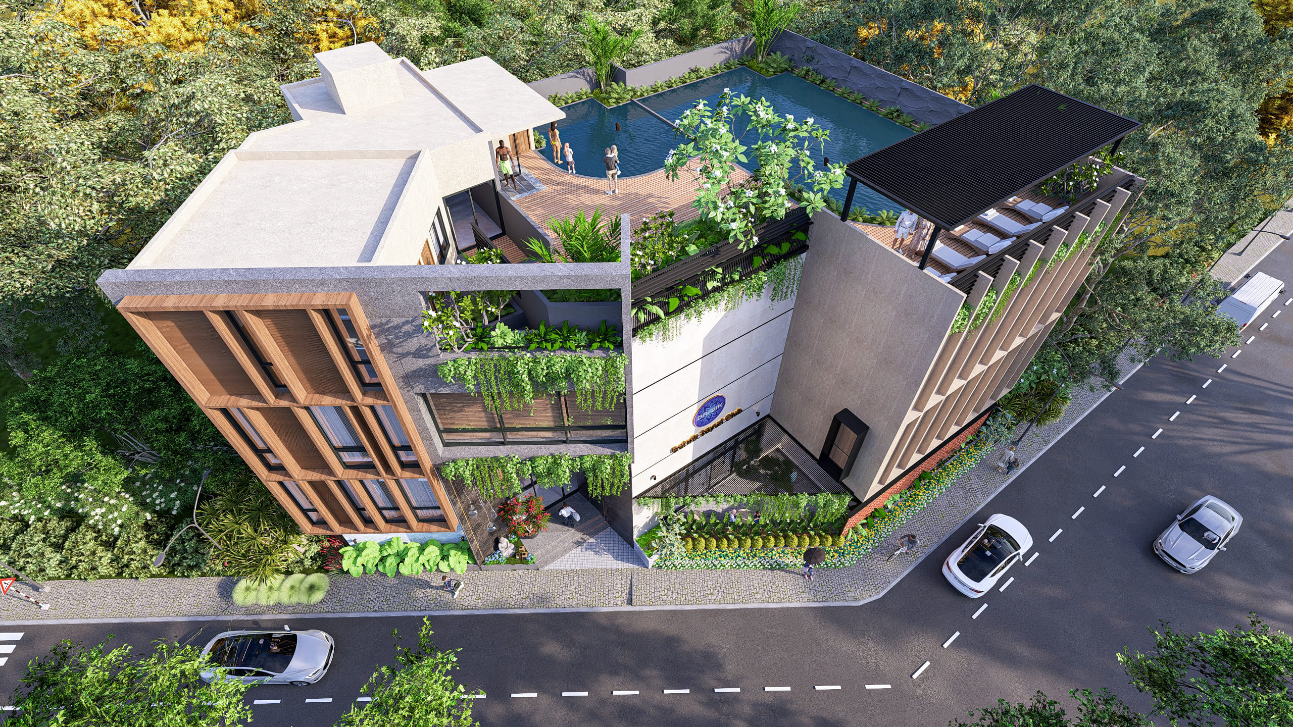
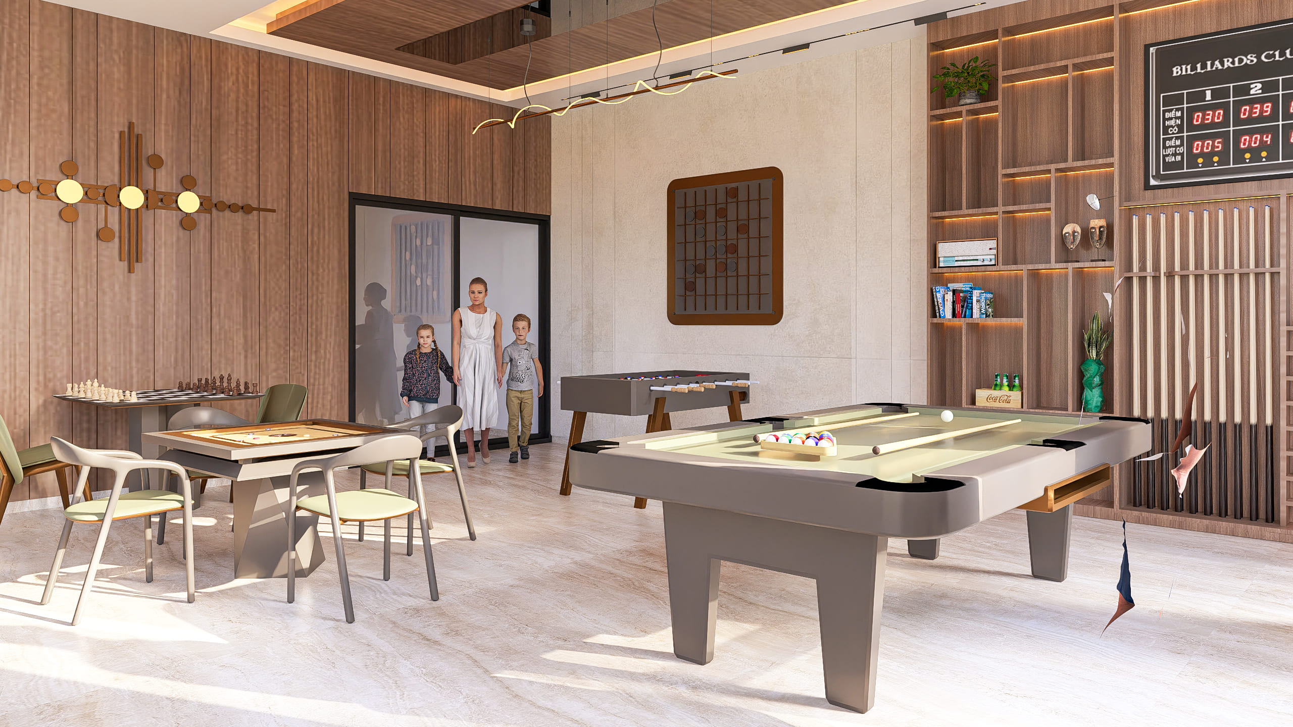
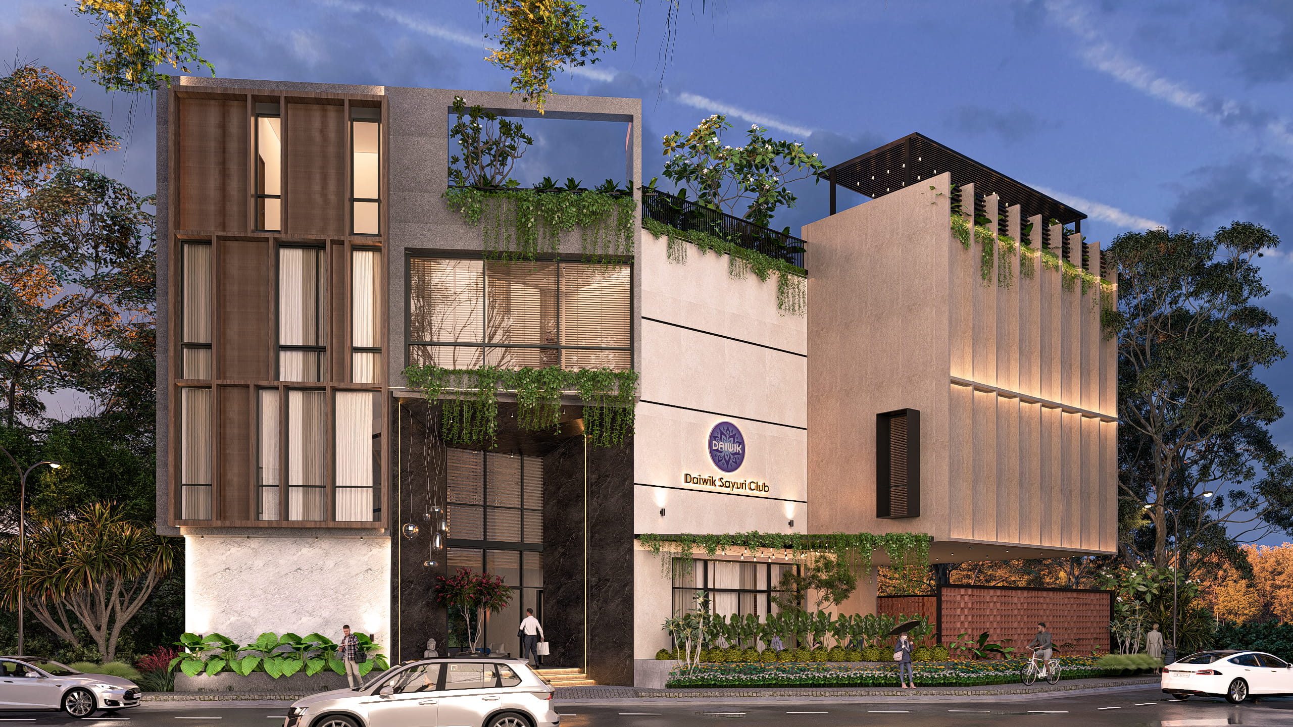
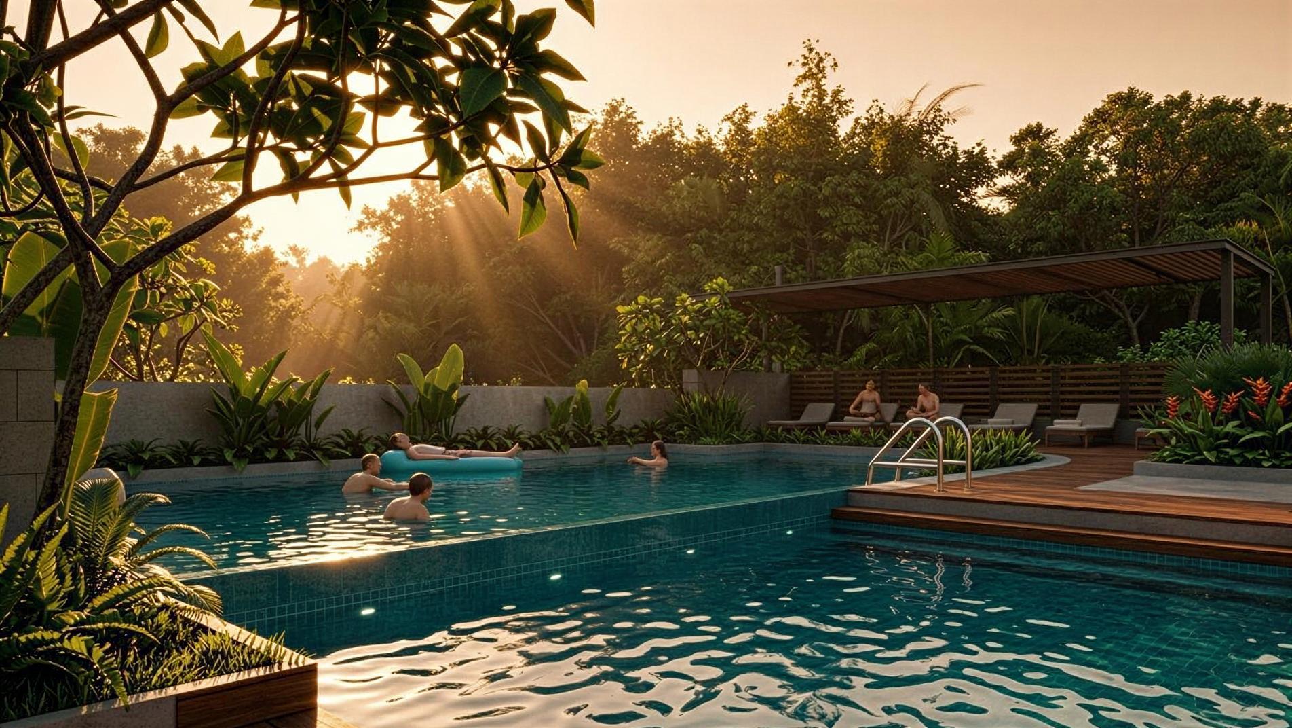
Club House
- Party Hall & Dining Area
- Swimming Pool
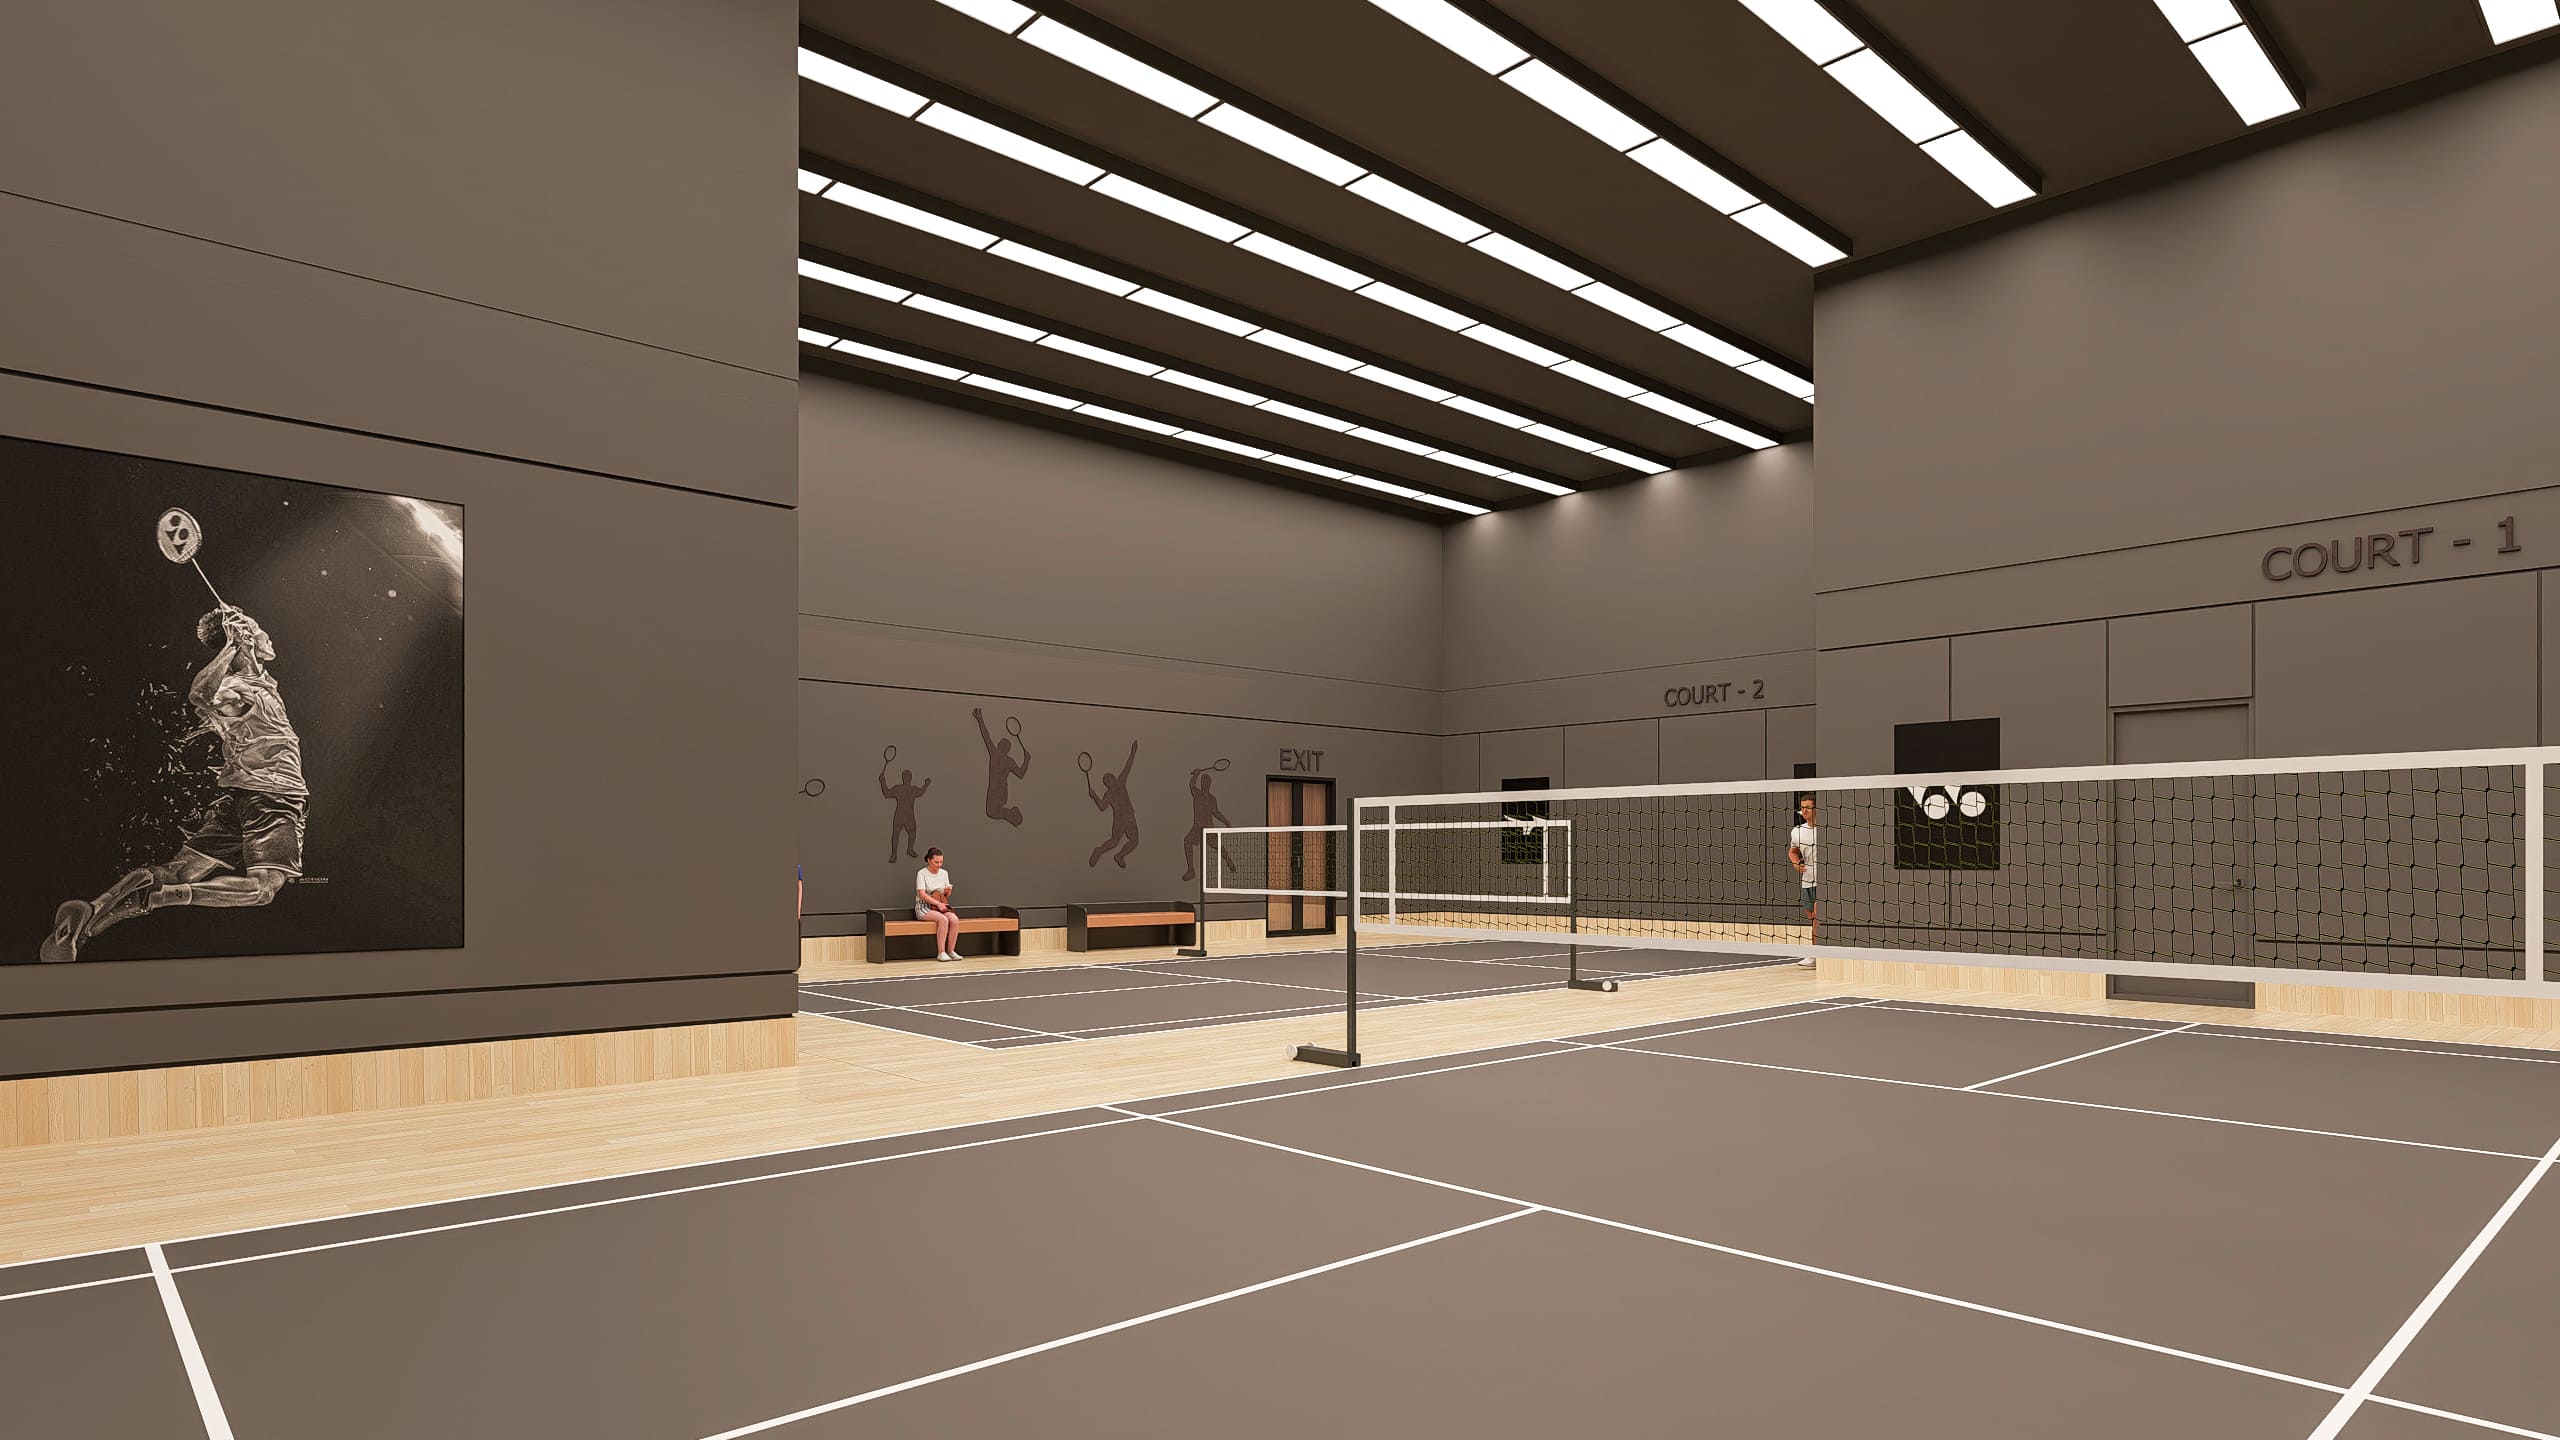
- Indoor Badminton Courts
- Community Theatre
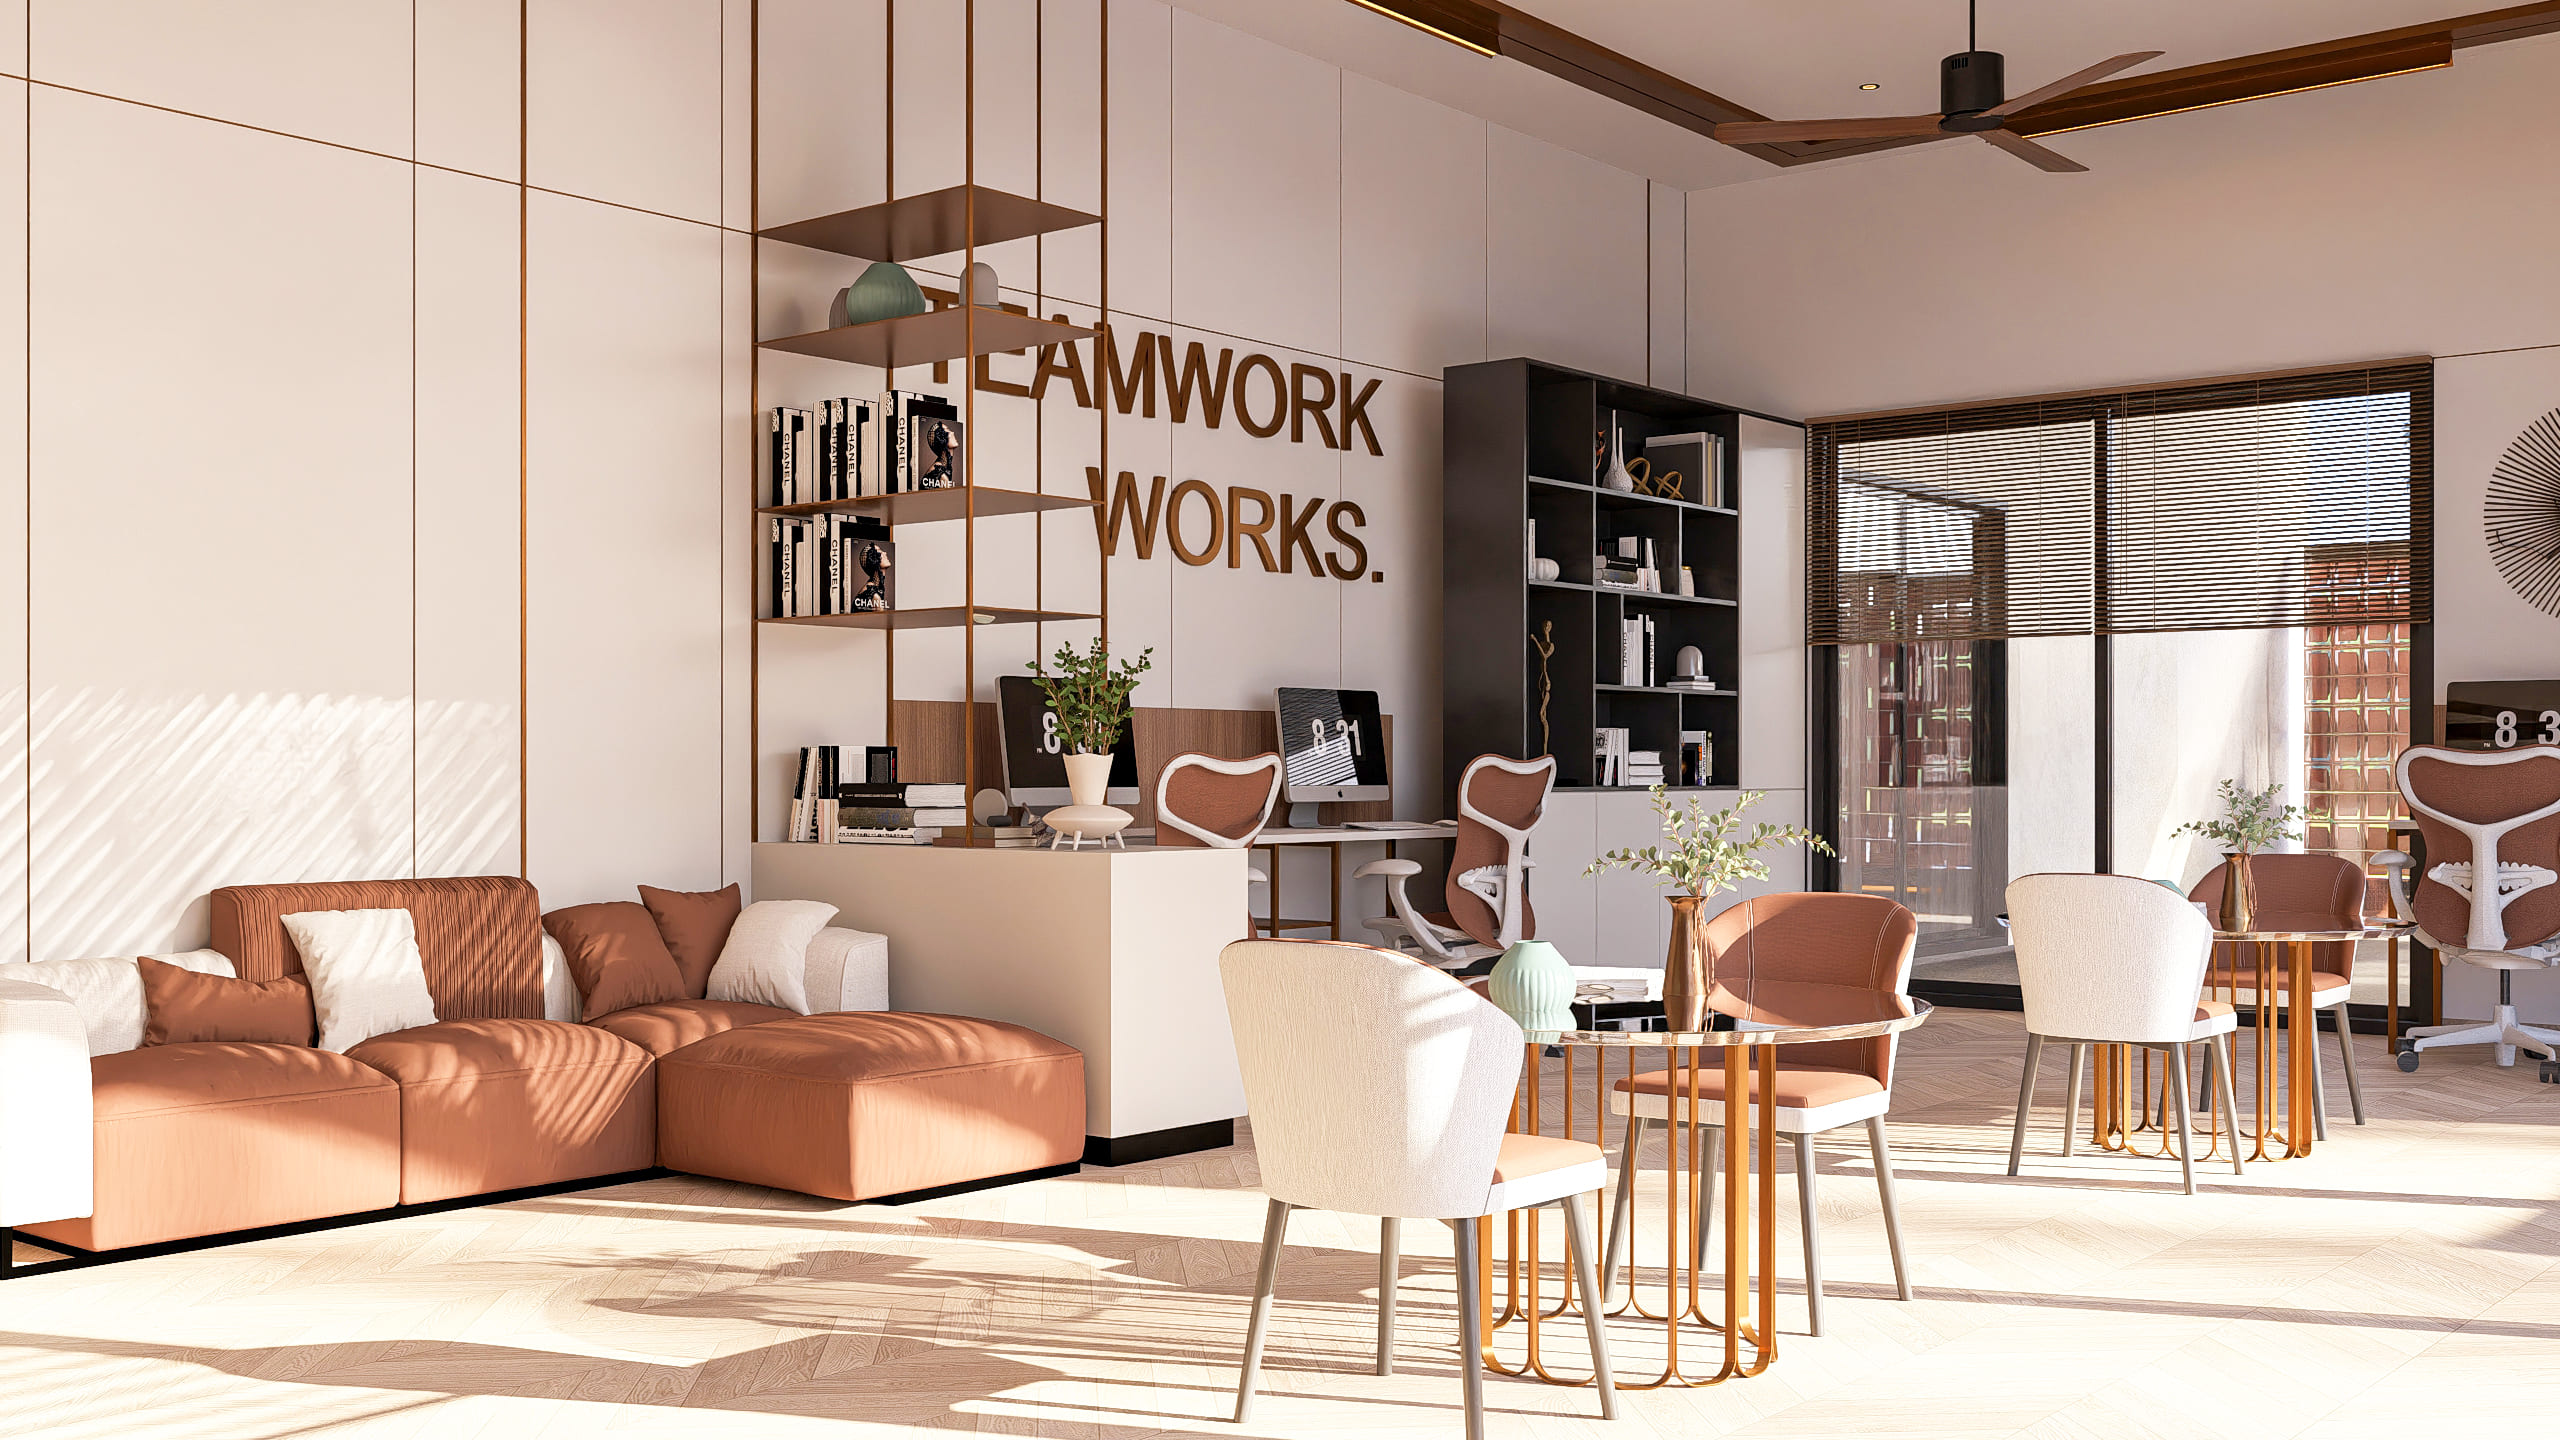
- Co-working space
*Artistic Representation
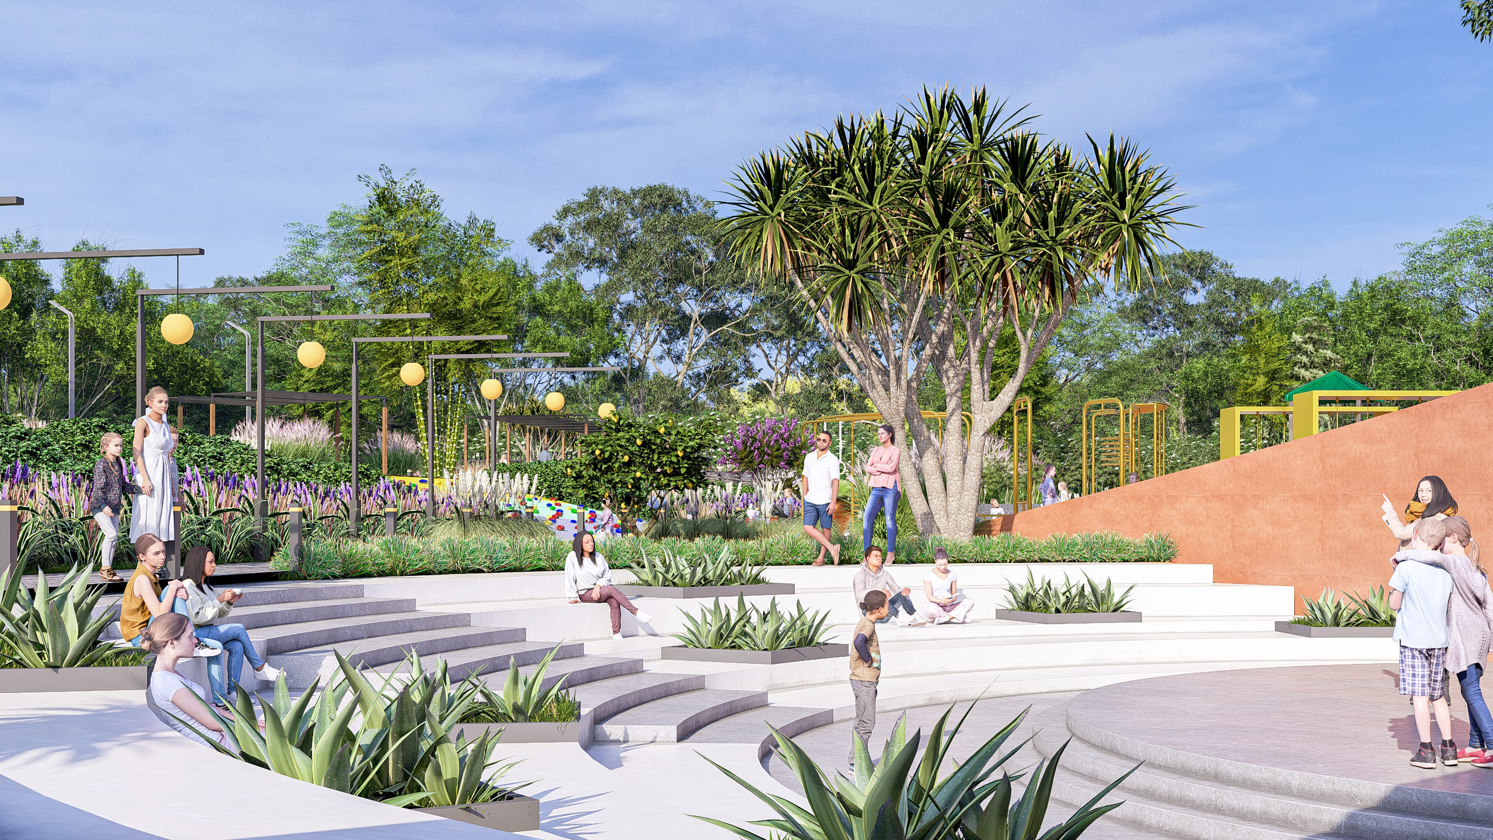
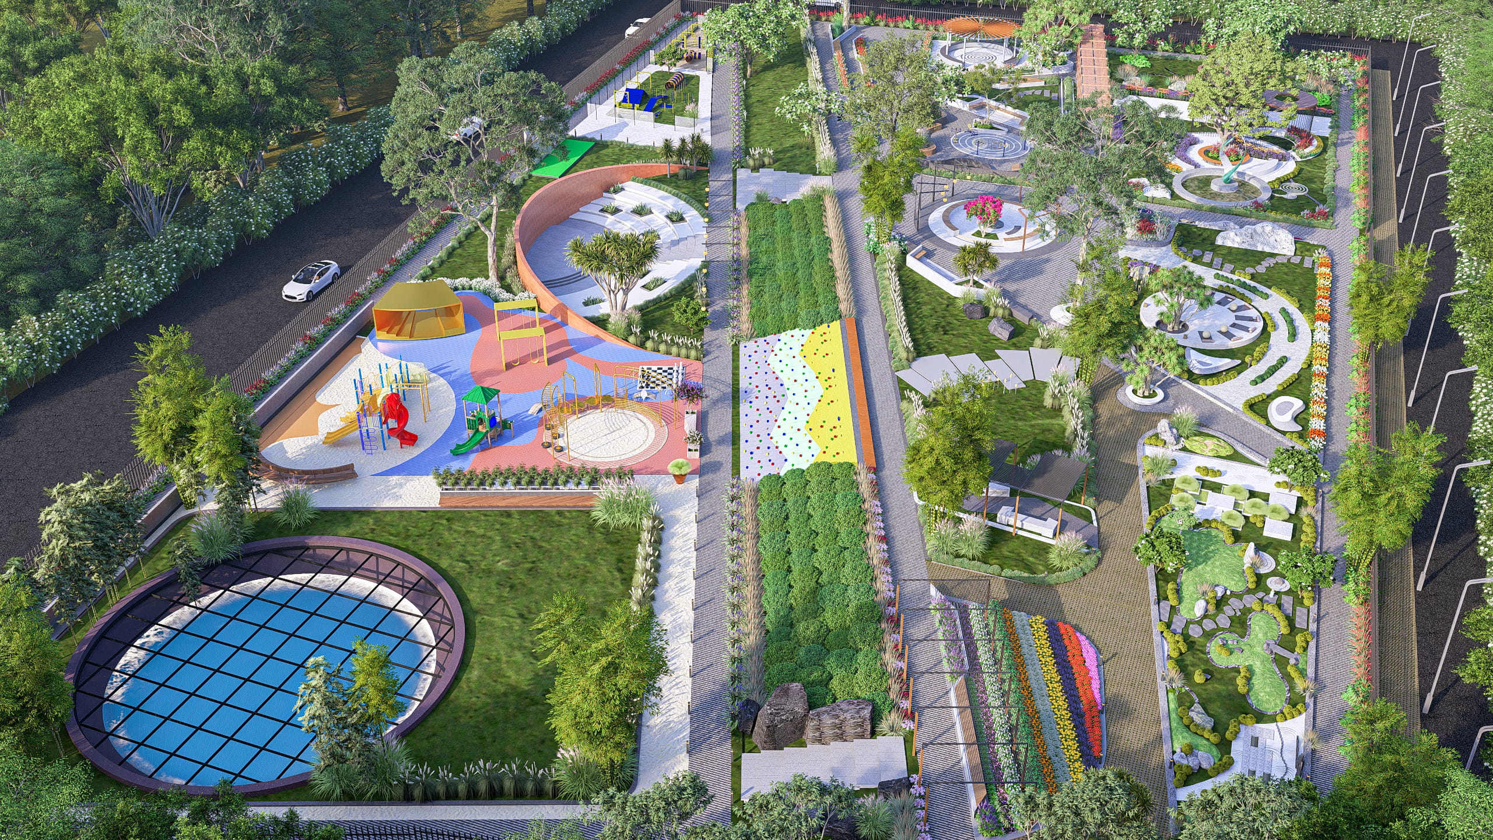
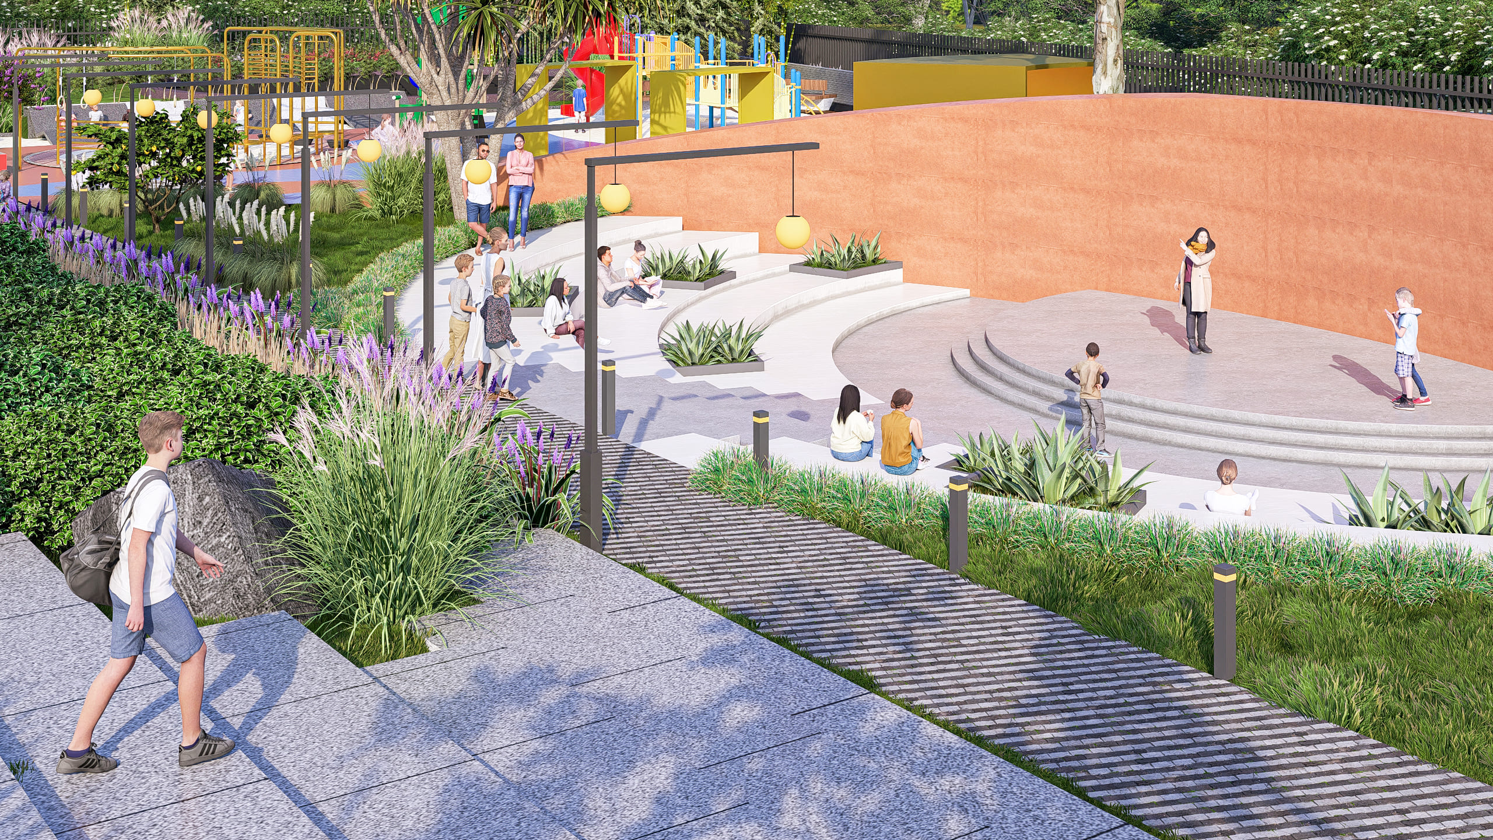
PARK
- Jogging Track
- Senior Citizen Park
- Outdoor Amphitheatre
*Artistic Representation
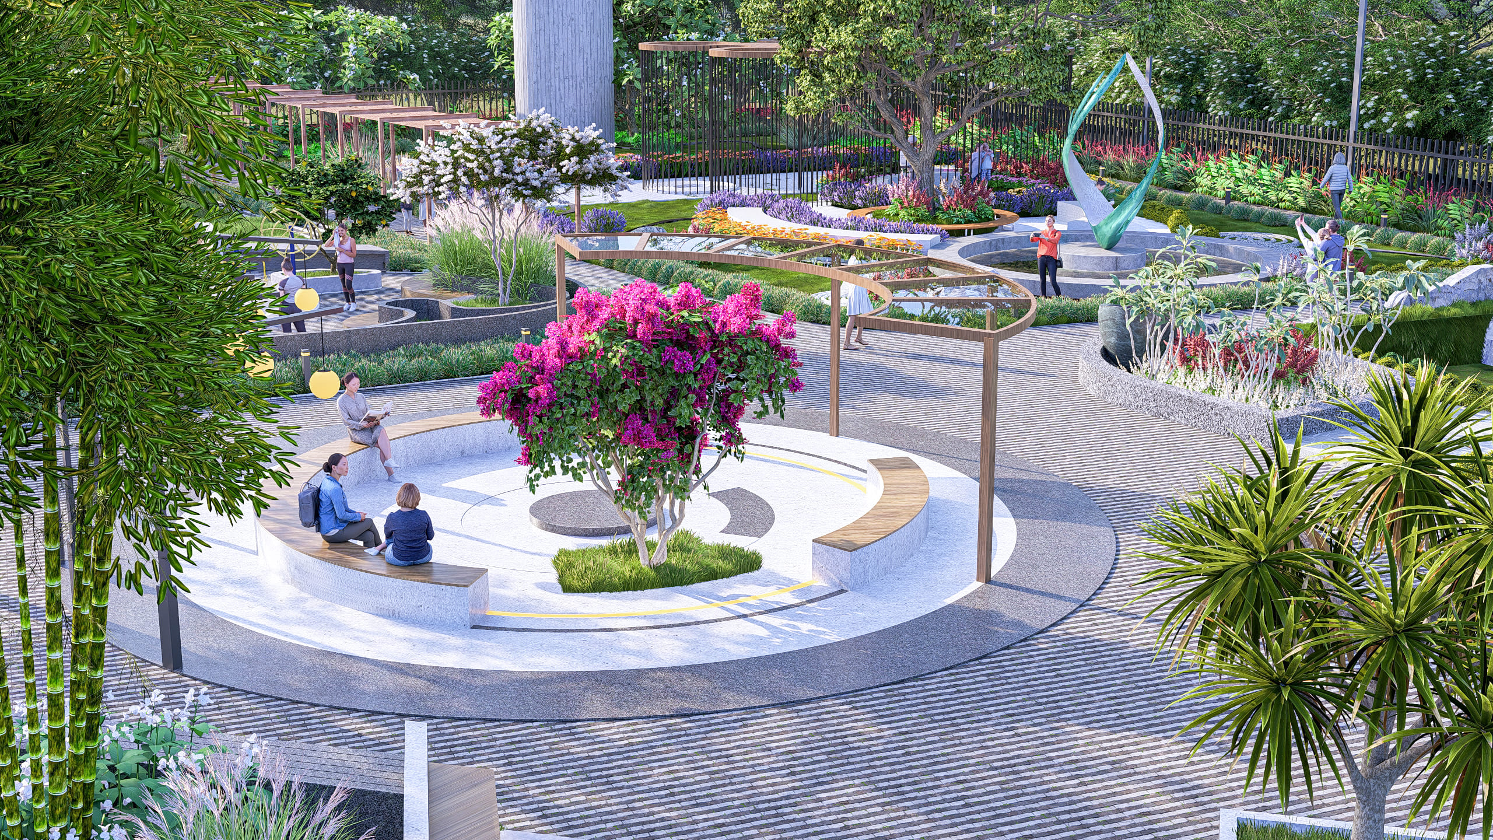
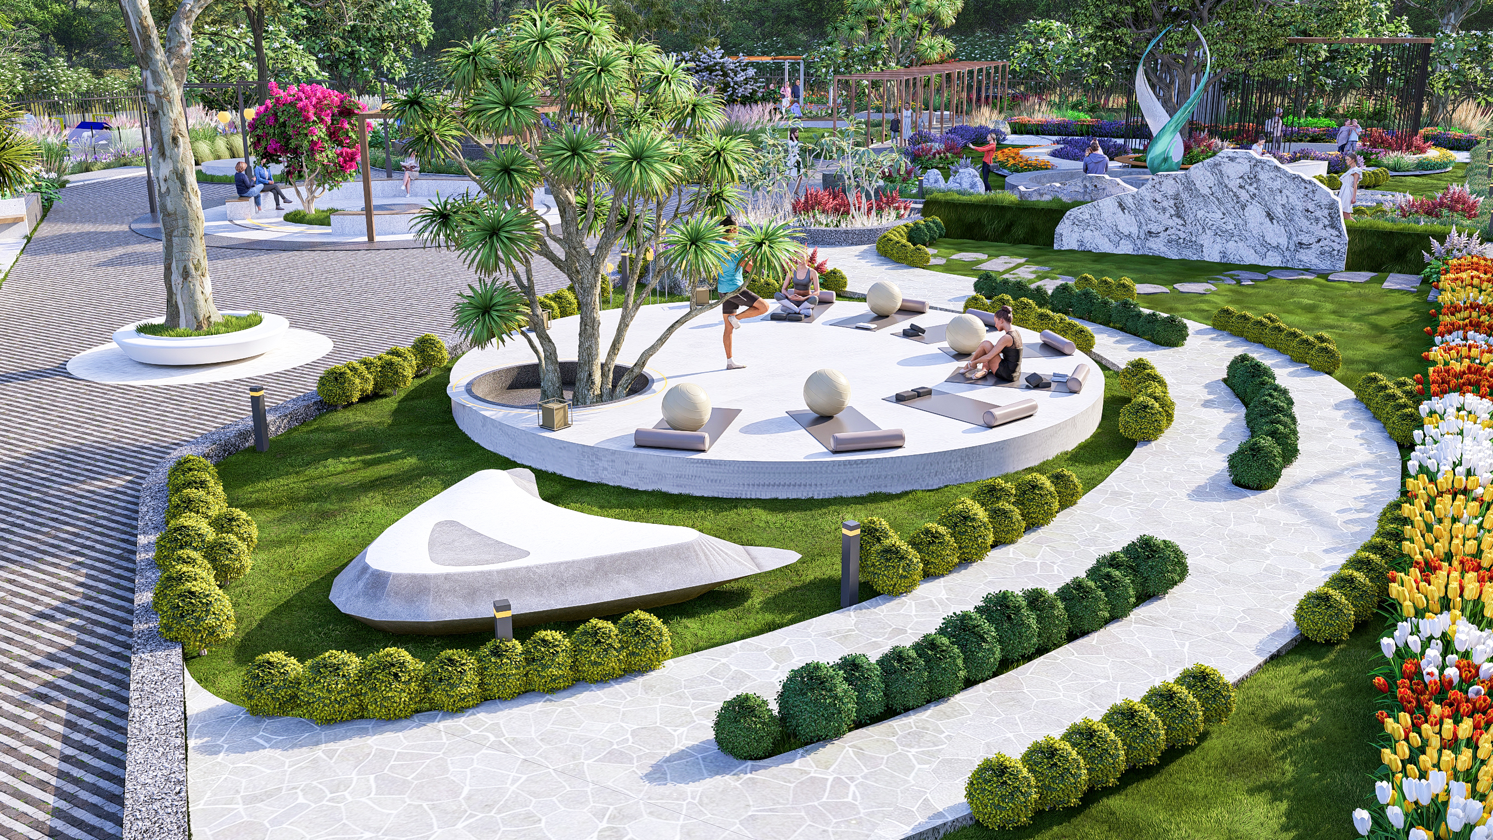
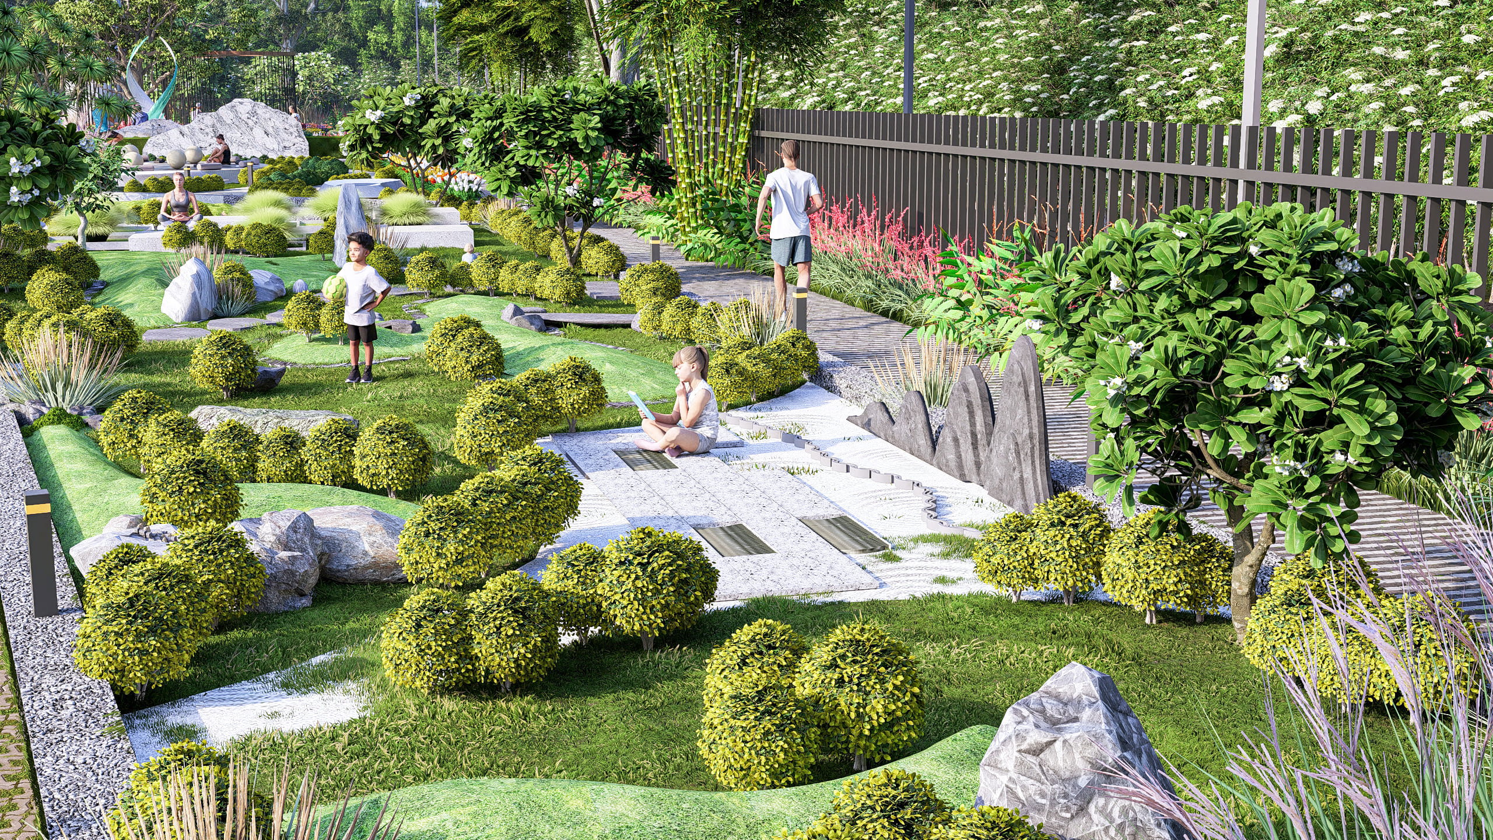
Yoga Area
- Yoga / Meditation deck
- Landscaped relaxation zones
- Yoga, Meditation and other floor activities
*Artistic Representation
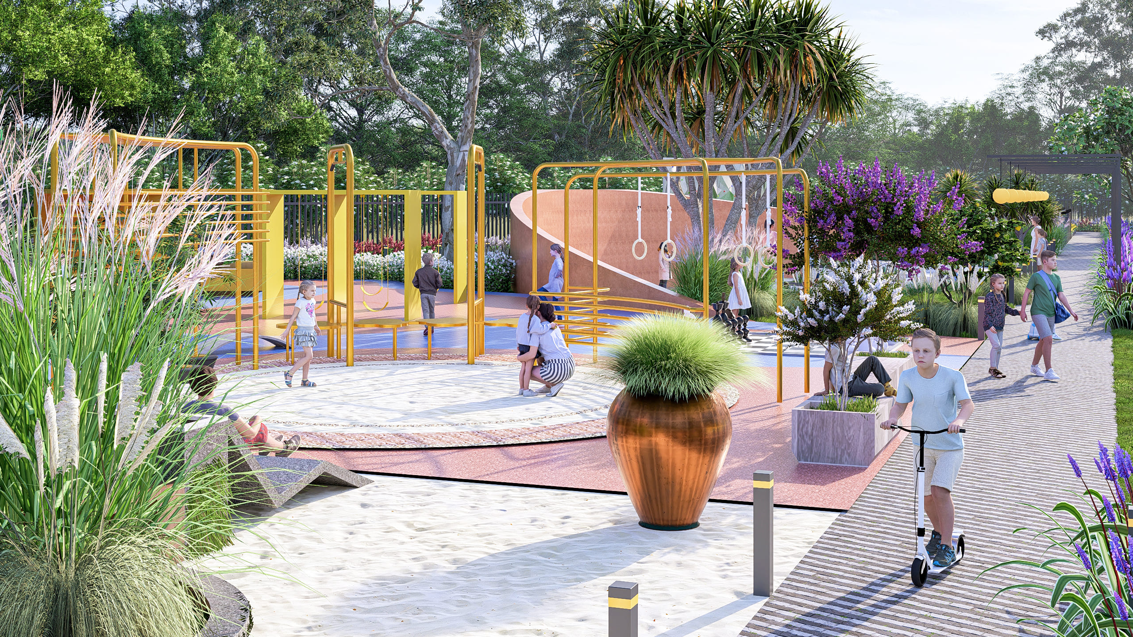
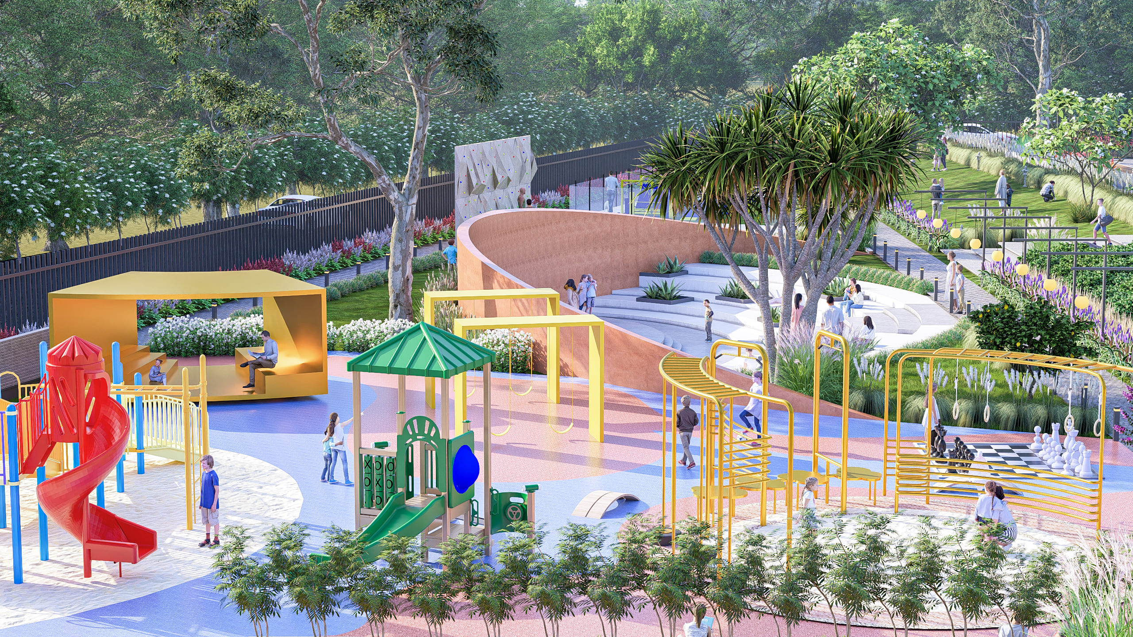
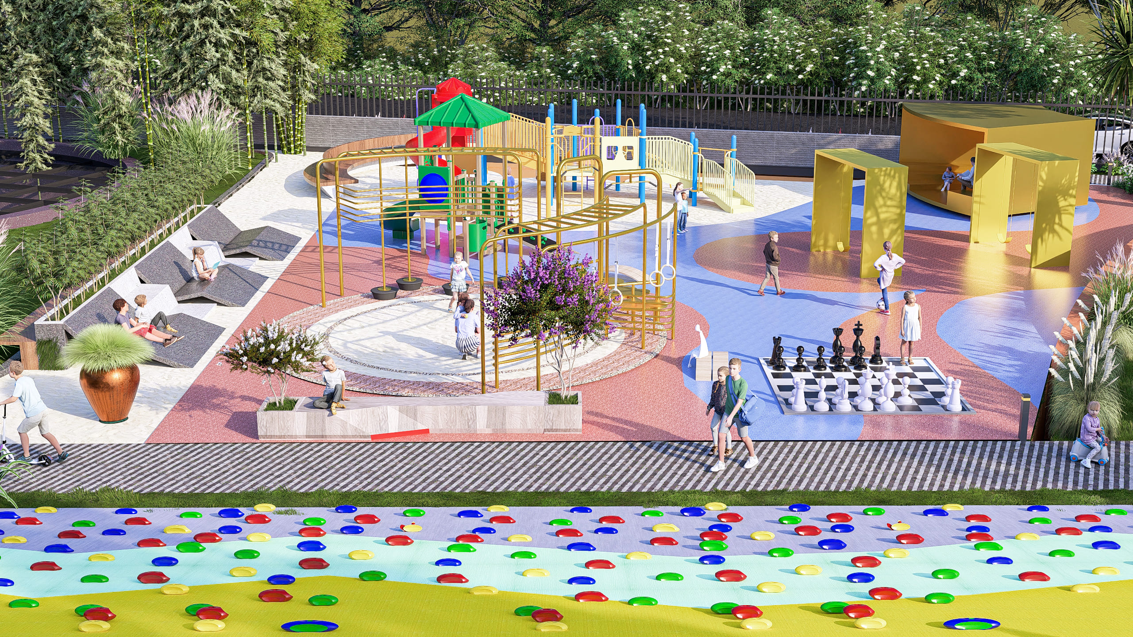
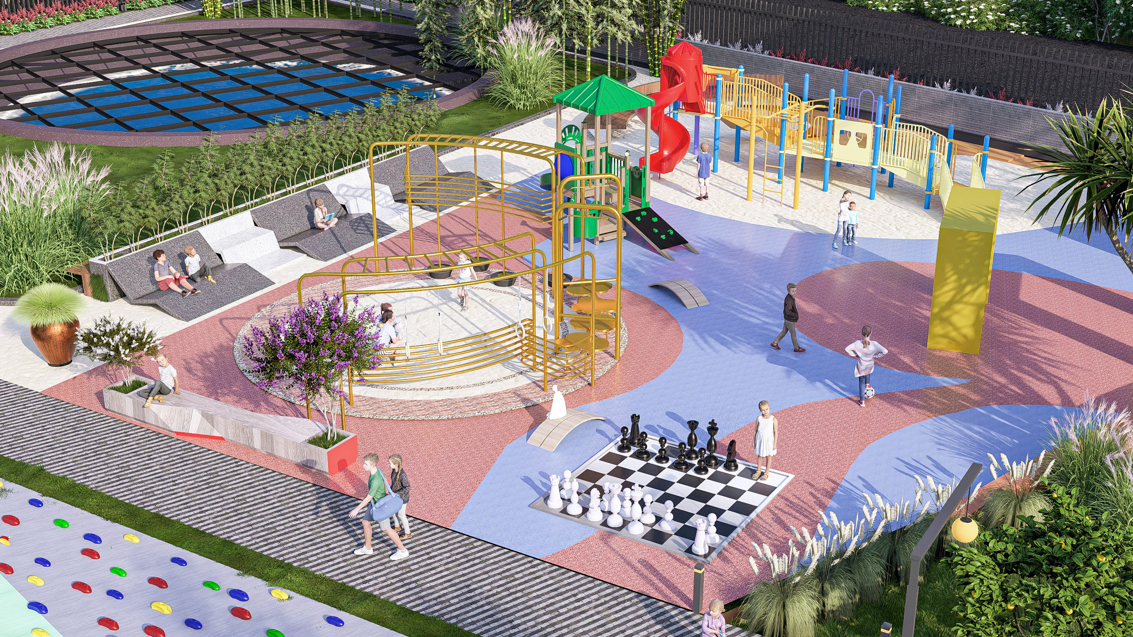
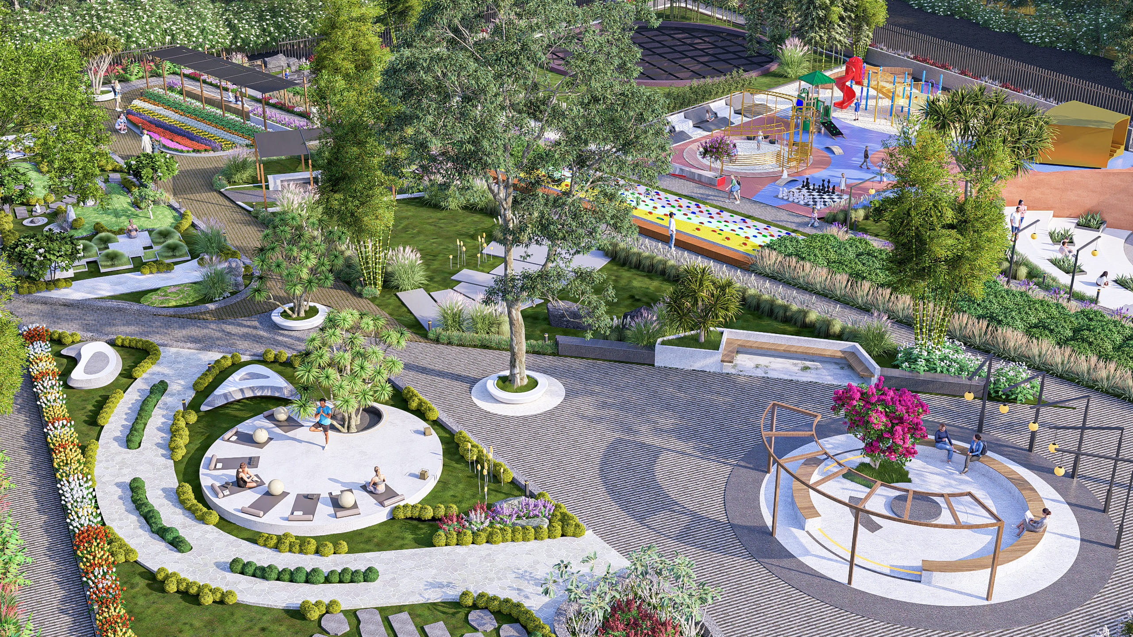
CHILDREN'S PLAY AREA
- Multi-play climbing structure
- Circular sit-out
- Interactive open play flooring
- Giant outdoor chess board
*Artistic Representation
CRAFTED WITH QUALITY & PRECISION
Every element of our villas is thoughtfully designed with superior materials and uncompromising standards.
Robust Structure
RCC framed structure with premium solid block masonry.
Premium Flooring
Vitrified flooring and imported wooden flooring.
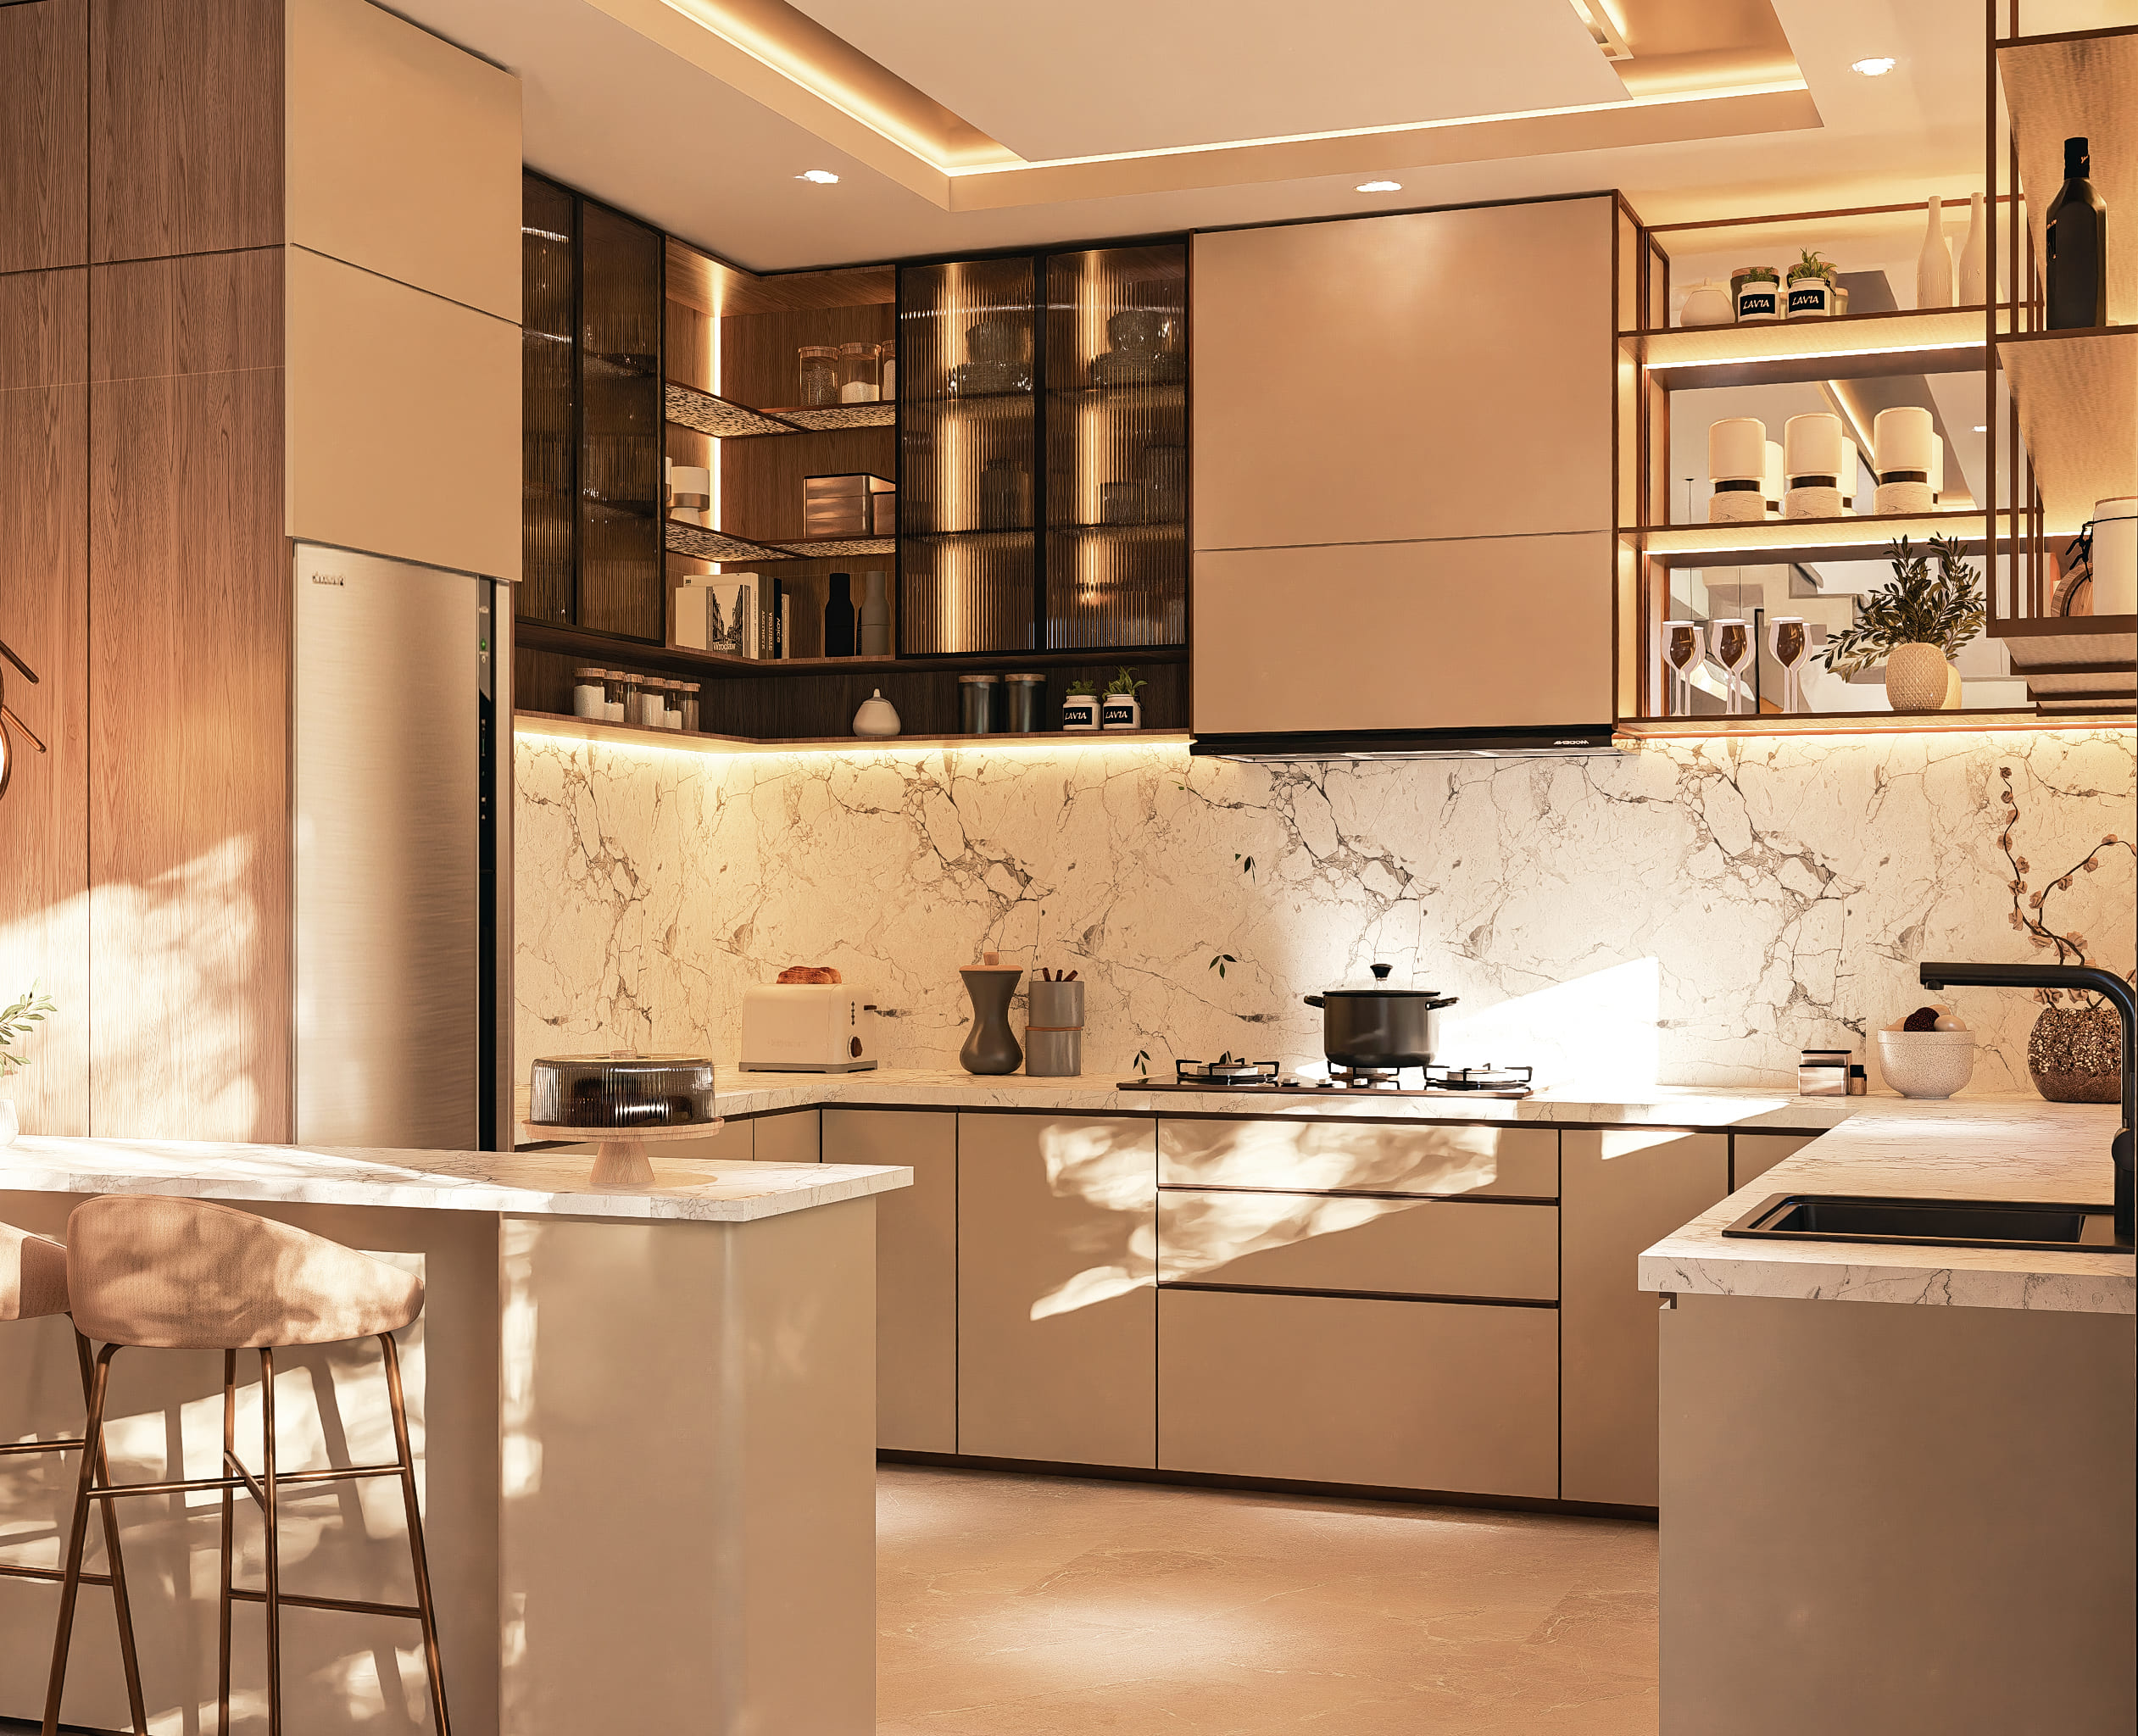
Designer Kitchen
Engineered quartz countertops with elegant finishes.
Wooden Doors
Premium teak wood doors with brass hardware.
staircase
20mm thick High-quality granite for staircase with Wooden railings
Electrical works
BESCOM-approved ISI-mark FR/FRLS wires: Finolex, V-Guard, Polycab, Havells or equivalent.
sanitary fittings
GROHE / Villeroy & Boch or equivalent premium CP fixtures for all bathrooms.
*Artistic Representation
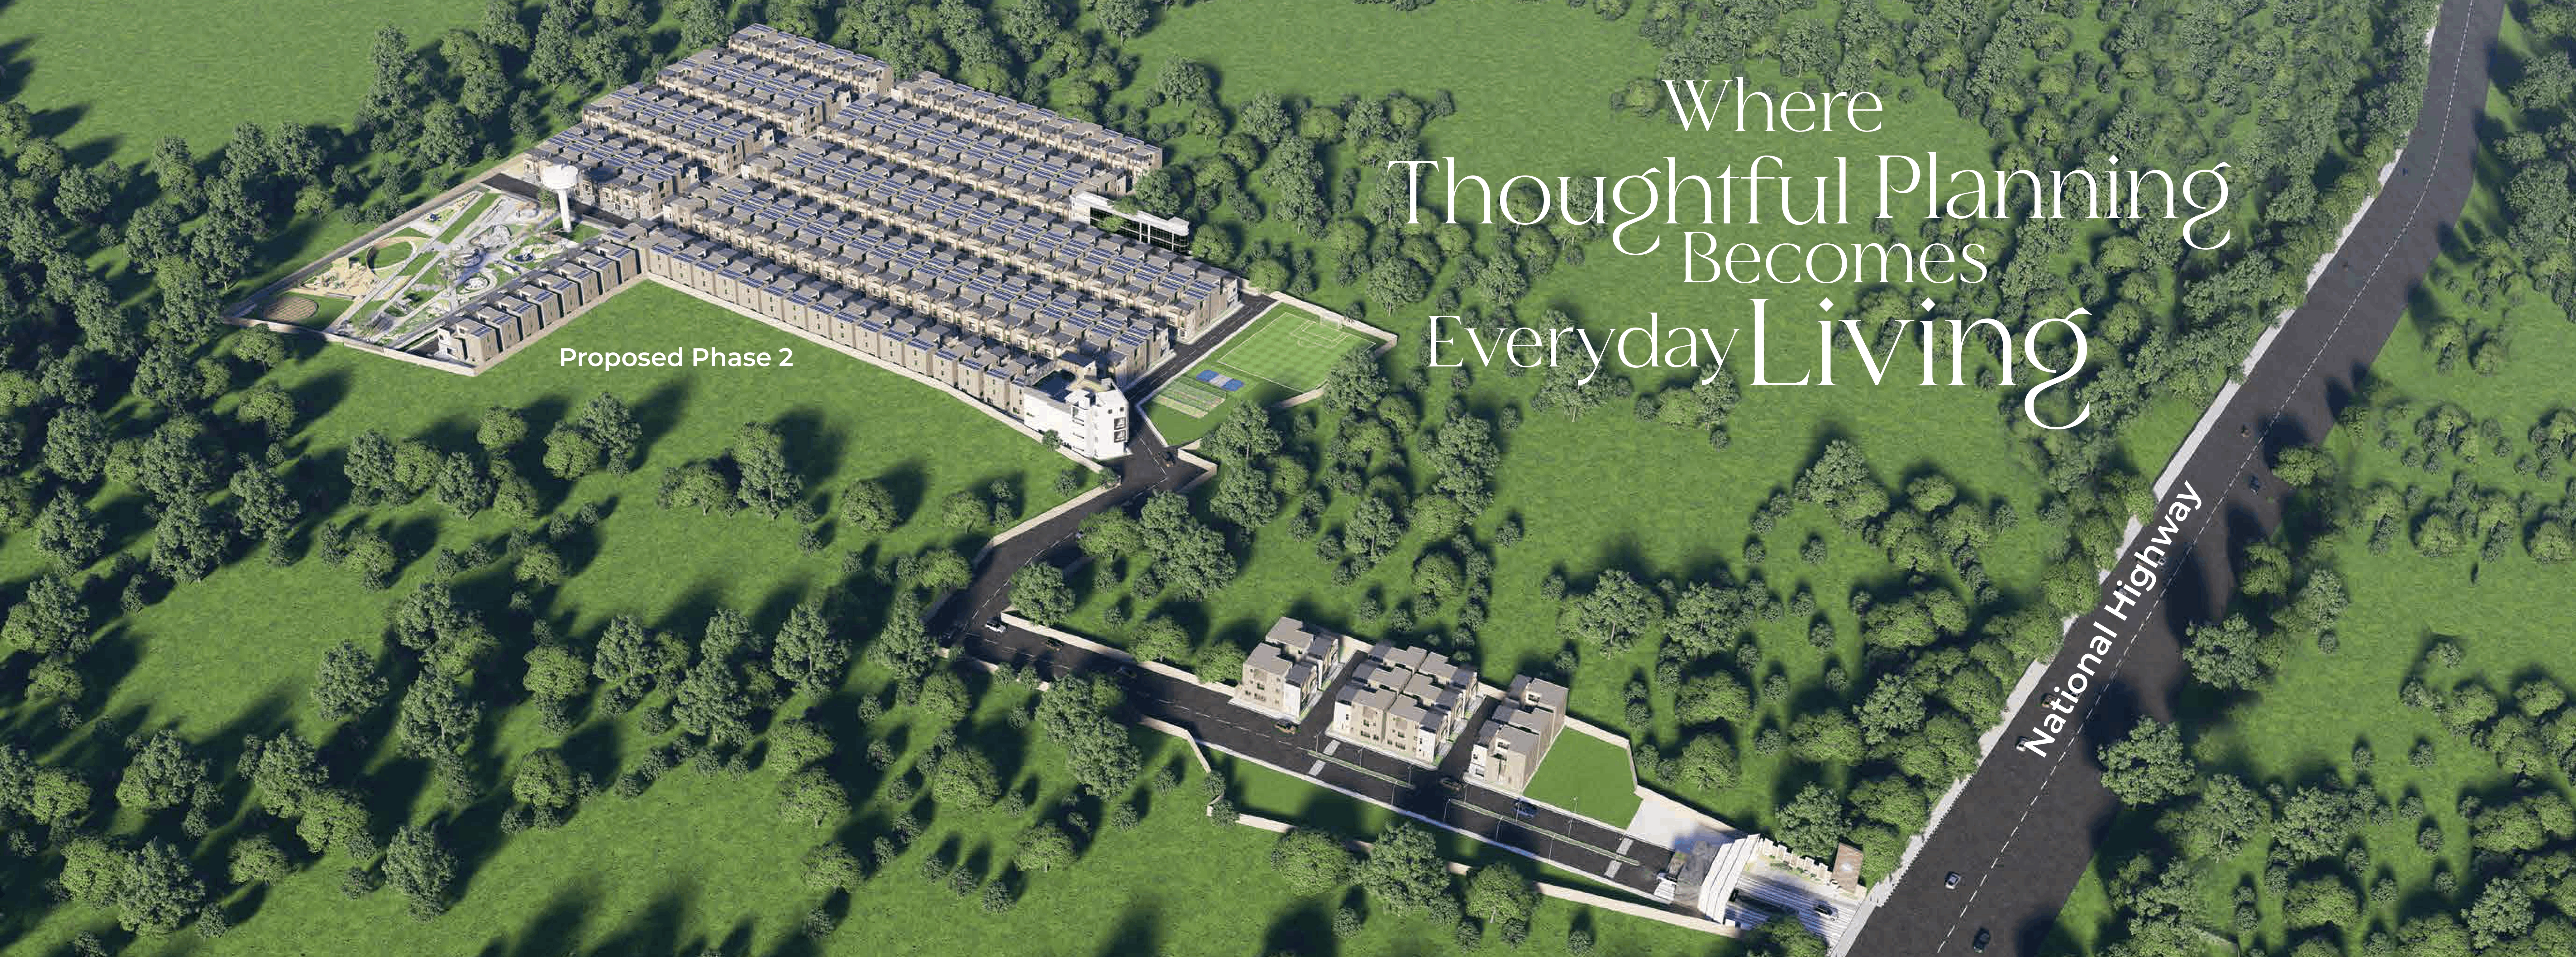
Master Plan
Daiwik Sayuri
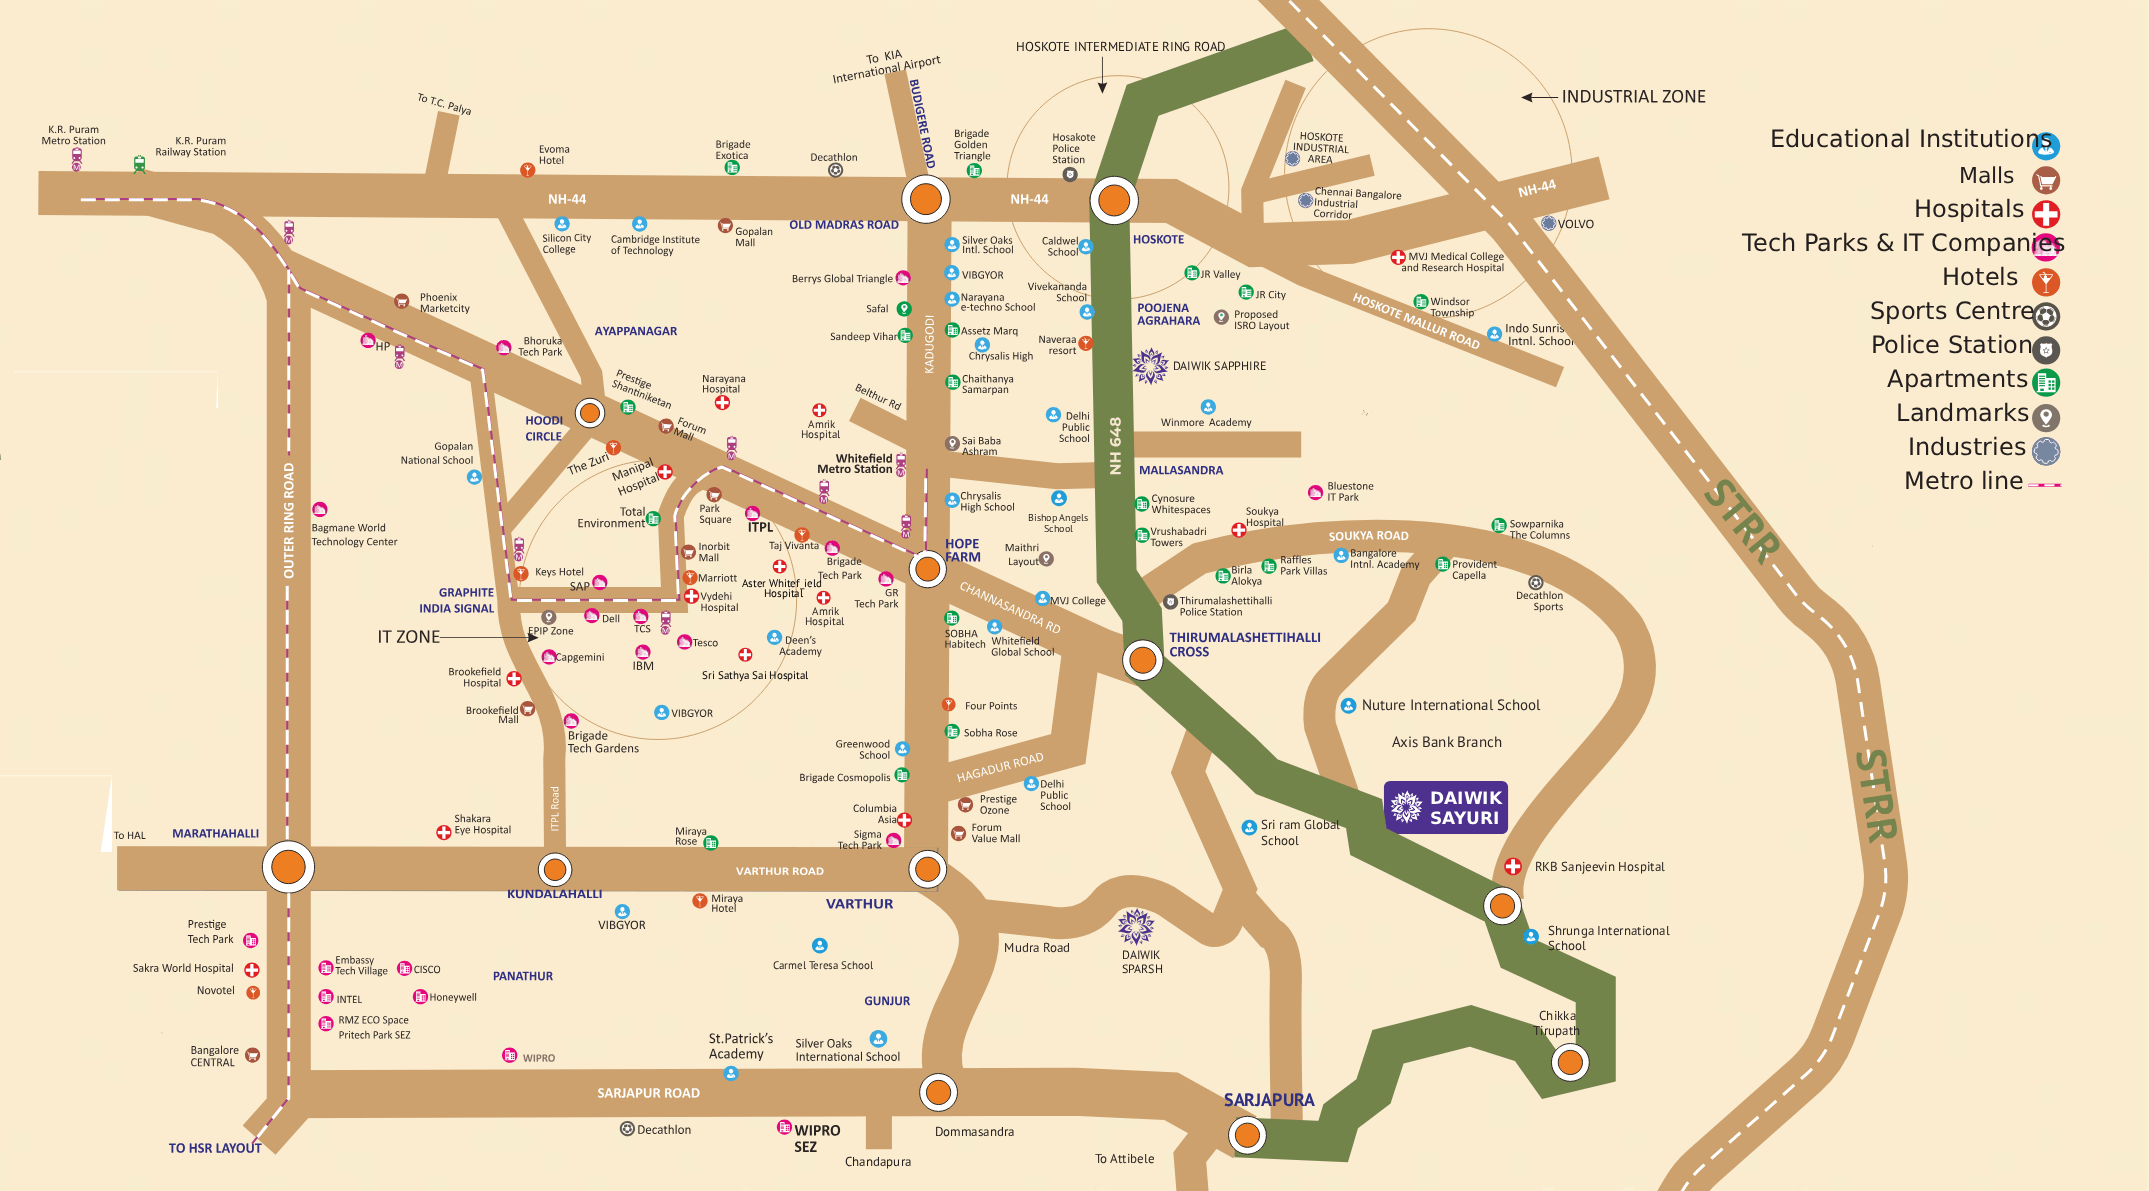
Proximity Map
Daiwik Sayuri
RERA NO.PRM/KA/RERA/1250/304/PR/290525/007791
Disclaimer : All images and renderings are artistic impressions and are used for representational purposes only. Details, specifications and features are subject to change as per design development, approvals and site conditions. This Website is not a legal offering and is intended for informational purposes only.